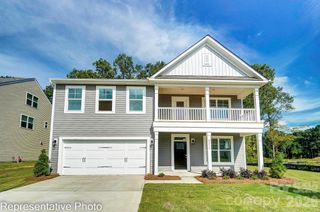
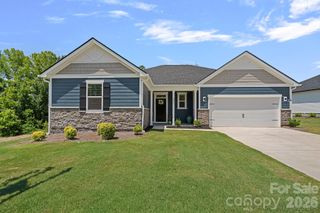
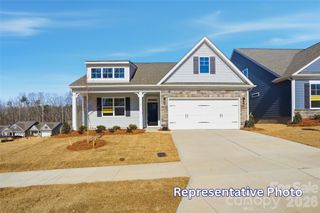
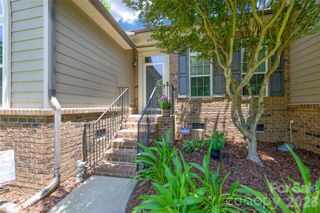
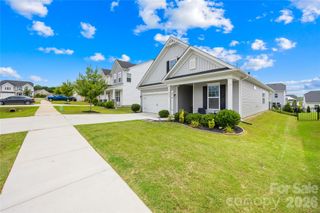
4270 Legacy Drive, Denver, NC 28037
- 3 beds |
- 3 baths |
- 2,371 sqft
 Single-Family Home
  Built in 2017
  8,712sqft lot
 2 car garage
  $198/sqft
  Listed 4 days ago
Property Description
Welcome to this beautifully maintained home in the sought-after Covington at Lake Norman community. Offering 3 bedrooms, 3 full baths, and over 2,300 square feet, this home combines the ease of main-level living with additional flexible space upstairs. What truly sets this home apart is the backyard. Unlike most homes in the neighborhood, this property backs to an expansive open view, giving you one of the best long-range views in Covington at Lake Norman. The screened porch overlooks a peaceful, open setting that offers a level of privacy and scenery that's rarely available in the community. Inside you'll find an open floor plan that features beautiful hardwood floors throughout the main living areas, a spacious great room with a gas fireplace, and a bright kitchen with granite countertops, painted cabinetry, stainless steel appliances, a gas cooktop, a large center island, and pantry. Just off the main living area, the screened porch is the perfect place to enjoy your morning coffee or unwind in the evening. The primary suite, a secondary bedroom, a full bath, laundry room, and a private office with French doors are all located on the main level. Upstairs you'll find a large loft, an additional bedroom, and a full bath, making it an ideal space for guests or a second living area. Additional features include a two-car garage, walk-in attic storage, an irrigation system, and a built-in pest control system. Covington at Lake Norman offers fantastic amenities including a clubhouse, community pool, playground, and RV/boat storage. Conveniently located just minutes from Lake Norman, public boat launches, shopping, dining, and everyday conveniences, this move-in ready home offers a rare combination of location, layout, and one of the best backyard views in the neighborhood.
- Listing Status:
- Active
- Data Last Updated:
- July 31, 2026 at 6:18PM
- Listing Office:
- Lake Realty : 704-892-6350
- MLS ID:
- 4406996

- Other Structures: ScreenedPatio
- Parking: DrivewayAttached GarageGarage Faces Front
- Roofing: Composition
- General: Site BuiltSlab
- Road/Access: ConcretePaved
- HOA Amenities: 210.0Quarterly
- Originating MLS: carolina
- County: Iredell
- Zoning: PD-R92928
- View: Long Range
- Water: City
- Sewer: Public Sewer
- Source: carolina
This listing courtesy of Lake Realty
Monthly Payment
- Principal & Interest $
- Property Taxes $
- Home Insurance $
- VA Funding Fee $

 New - 1 day ago