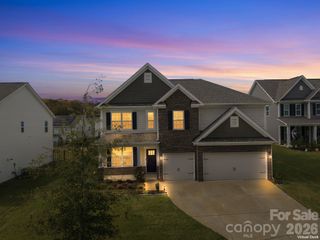
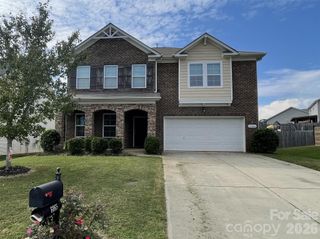
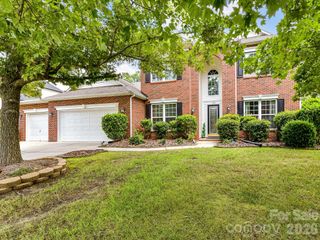
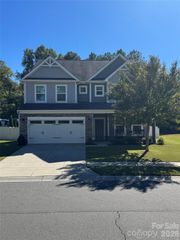
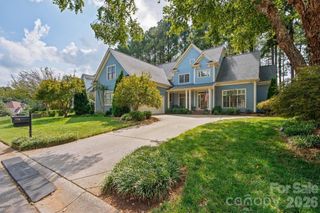
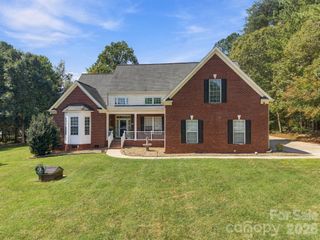
2365 Seagull Drive, Denver, NC 28037
- 5 beds |
- 4 baths |
- 3,731 sqft
 Single-Family Home
 Built in 2017
 8,712sqft lot
 3 car garage
 $161/sqft
 Listed 1 month ago
Property Description
Beautiful home offering spacious living just minutes from Lake Norman! From the moment you enter, you’ll appreciate the soaring ceilings, abundant natural light and generous room sizes throughout. The main level features a formal dining room with detailed trim work, a spacious living room with a fireplace, and a well-appointed kitchen with granite countertops, large center island, double wall ovens, gas cooktop and plenty of cabinet space. Upstairs, the oversized primary suite provides an impressive retreat with a tray ceiling and barn-door entry to the private bath featuring dual vanities, soaking tub, separate tiled shower and walk-in closet. Additional bedrooms are generously sized, plus a large bonus/loft area provides flexible space for a media room, home office, playroom or second living area. Outside, enjoy a large fenced backyard with plenty of room to play, relax or entertain. The covered patio and extended paver patio create a great outdoor gathering space. A 3-car garage provides excellent parking and additional storage. The community offers a clubhouse, swimming pool and playground, along with boat storage available for an additional fee—a great feature for Lake Norman enthusiasts. Conveniently located just minutes from Lake Norman and a public boat launch, making it easy to get on the water and enjoy everything the lake lifestyle has to offer. Spacious home, great amenities and a fantastic Denver location! Convenient to Charlotte Douglas International Airport. Some photos have been virtually enhanced. photos
- Listing Status:
- Active
- Data Last Updated:
- November 10, 2026 at 7:18AM
- Listing Office:
- Espin Realty : 704-489-4663
- MLS ID:
- 4428307

- General: Fire PitOutbuilding
- Parking: DrivewayAttached Garage
- General: Site BuiltSlab
- Road/Access: ConcretePaved
- HOA Amenities: 210.0Quarterly
- Originating MLS: carolina
- County: Lincoln
- Zoning: PD-R92989
- Fencing: Back Yard
- Utilities: Cable AvailableNatural Gas
- Water: City
- Sewer: Public Sewer
- Source: carolina
This listing courtesy of Espin Realty
Monthly Payment
- Principal & Interest $
- Property Taxes $
- Home Insurance $
- VA Funding Fee $