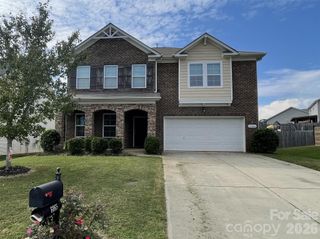
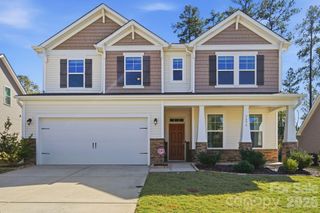
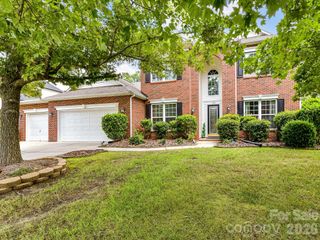
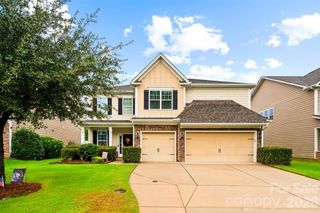
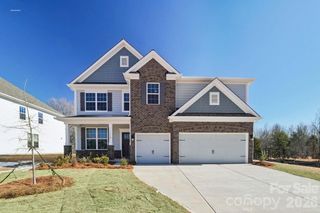
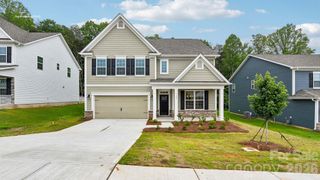
6061 Sylvan Drive, Denver, NC 28037
- 6 beds |
- 4 baths |
- 3,632 sqft
 Single-Family Home
 Built in 2024
 0.26acre lot
 3 car garage
 $164/sqft
 Listed 4 days ago
Property Description
Spacious 6-bedroom, 4-bath home in the desirable Sylvan Creek community of Denver, NC! This home features an open floor plan perfect for everyday living and entertaining. The gourmet kitchen boasts stainless steel appliances, gas cooktop, double wall ovens, large center island, and opens to the inviting living room with gas log fireplace. The main level also offers a guest bedroom, full bath, and flexible office/formal living room. Upstairs, the spacious primary suite features a walk-in shower, dual vanities, and walk-in closet. Four additional bedrooms and two full baths provide plenty of space, with the oversized 6th bedroom ideal for a bonus room, media room, or playroom. Enjoy Sylvan Creek's community amenities, including an outdoor swimming pool, cabana, playground, sidewalks, streetlights, and walking trails. Discover spacious living and exceptional community amenities in Denver, NC!
- Listing Status:
- Active
- Data Last Updated:
- November 10, 2026 at 7:18AM
- Listing Office:
- Redfin Corporation : 877-973-3346
- MLS ID:
- 4440192

- Other Structures: PatioCovered
- Parking: DrivewayAttached GarageGarage Faces Front
- Roofing: Composition
- General: Site BuiltSlab
- Road/Access: ConcretePaved
- HOA Amenities: 372.0Quarterly
- Originating MLS: carolina
- County: Lincoln
- Zoning: PD-R106804
- Water: City
- Sewer: Public Sewer
- Source: carolina
This listing courtesy of Redfin Corporation
Monthly Payment
- Principal & Interest $
- Property Taxes $
- Home Insurance $
- VA Funding Fee $