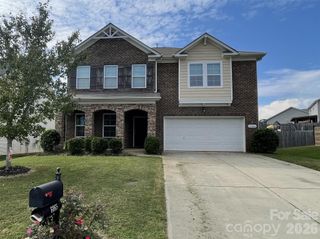
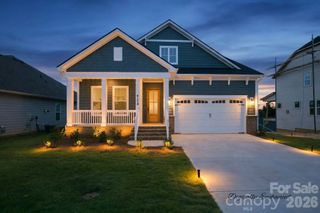
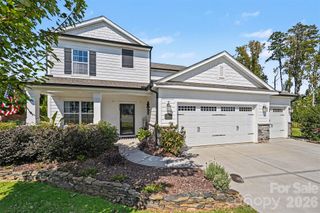
7656 Tanglewood Way, Denver, NC 28037
- 5 beds |
- 3 baths |
- 2,953 sqft
 Single-Family Home
 Built in 2021
 8,233sqft lot
 2 car garage
 $178/sqft
 Listed 25 days ago
Property Description
Welcome home to 7656 Tanglewood Way in Denver's Creek Park community, where an inviting open floor plan, spacious living areas, and thoughtful details come together beautifully! The heart of this home is the breathtaking kitchen, featuring an abundance of cabinetry, generous counter space, a large center island, and a seamless connection to the main living areas. The open-concept design creates a wonderful flow for everyday living and entertaining, while a dedicated dining room offers additional space for gatherings and special occasions. The main-level primary suite is a standout, featuring a spacious bedroom and an even more impressive bathroom. Enjoy an oversized walk-in shower with dual showerheads, including a rainfall showerhead, dual vanities, and a generous walk-in closet complete with an organization system. Thoughtful storage and a functional layout make this main-level retreat as practical as it is inviting. Head upstairs to discover a spacious loft that provides an additional living area, along with generously sized bedrooms and plenty of flexibility! With five bedrooms in total, the fifth bedroom can easily serve as a bonus room, media room, home office, or additional gathering space. A large unfinished attic, conveniently accessible from the upper level, offers abundant storage and exciting possibilities for future use, subject to applicable approvals. The outdoor spaces are equally inviting! A screened-in back porch offers a comfortable place to relax and enjoy the backyard, while the adjoining paver patio provides additional space for outdoor dining, grilling, or entertaining. From the stunning kitchen and open main-level living spaces to the flexible upstairs layout, generous storage, and inviting outdoor areas, 7656 Tanglewood Way offers the space and functionality to make everyday living feel effortless. Come experience it for yourself!
- Listing Status:
- Active
- Data Last Updated:
- November 10, 2026 at 7:18AM
- Listing Office:
- Keller Williams Ballantyne Area : 704-887-6600
- MLS ID:
- 4434758

- Other Structures: Front PorchScreenedPatioCovered
- Parking: DrivewayAttached GarageGarage Door OpenerGarage Faces Front
- Roofing: Architectural Shingle
- General: Site BuiltSlab
- Road/Access: ConcretePaved
- HOA Amenities: 90.75Monthly
- Originating MLS: carolina
- County: Lincoln
- Zoning: PD-R103055
- Water: County Water
- Sewer: County Sewer
- Source: carolina
This listing courtesy of Keller Williams Ballantyne Area
Monthly Payment
- Principal & Interest $
- Property Taxes $
- Home Insurance $
- VA Funding Fee $