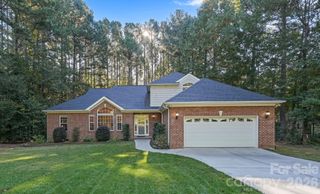
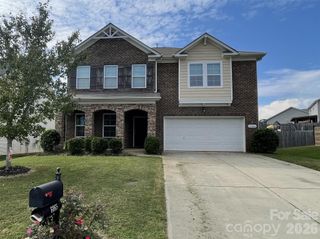
4500 Blue Mound Court, Stanley, NC 28164
- 4 beds |
- 3 baths |
- 2,704 sqft
 Single-Family Home
 Built in 2026
 8,276sqft lot
 2 car garage
 $233/sqft
 Listed 20 days ago
Property Description
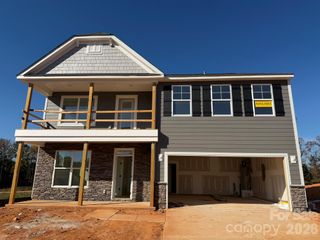
Welcome to Carrington! The newest phase in the amenity-packed community located near Lake Norman is ready for you to call it home! Welcome to the beautiful Sullivan floorplan by Eastwood Homes, offering 4 bedrooms, 3 full bathrooms, and a thoughtfully designed layout with the convenience of main-level living! Step inside to a welcoming foyer featuring a tray ceiling and a private office with glass French doors, perfect for working from home. The spacious family room features a gas fireplace with a marble surround and flows seamlessly into the breakfast area and designer kitchen. The kitchen showcases white cabinetry, a contrasting stone gray island, quartz countertops, a herringbone tile backsplash, matte black hardware, and stainless steel appliances, including a gas cooktop, wall oven, and microwave. The main-level primary suite features a tray ceiling, a spacious walk-in closet, and a luxury bathroom complete with a tiled shower, dual vanities, and quartz countertops. Two additional bedrooms and a full bathroom complete the main-level bedroom accommodations. Upstairs, you'll find a spacious loft, an additional bedroom, and a full bathroom, offering flexible space for guests or entertaining. Enjoy outdoor living on the covered rear porch and extended 12x12 concrete patio. Additional highlights include a two-car garage, upgraded lighting, and beautiful finishes throughout. Don't miss your opportunity to call this stunning home yours! Community amenities include an outdoor pool, playground and pickleball courts!
- Listing Status:
- Active
- Data Last Updated:
- November 10, 2026 at 7:18AM
- Listing Office:
- Eastwood Homes : 704-399-4663
- MLS ID:
- 4436774

- Other Structures: Front PorchRear PorchPatioCovered
- Parking: DrivewayAttached GarageGarage Door OpenerGarage Faces Front
- Roofing: Architectural Shingle
- Windows: Insulated Window(s)
- General: Site BuiltSlab
- Road/Access: ConcretePaved
- HOA Amenities: 250.0Quarterly
- Originating MLS: carolina
- County: Lincoln
- Zoning: PD-R109332
- Utilities: Natural Gas
- Water: County Water
- Sewer: County Sewer
- Source: carolina
This listing courtesy of Eastwood Homes
Monthly Payment
- Principal & Interest $
- Property Taxes $
- Home Insurance $
- VA Funding Fee $