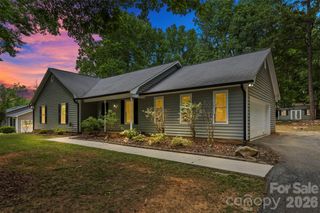
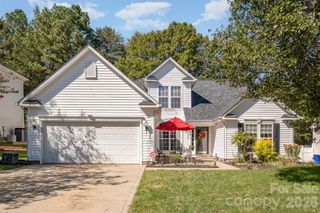
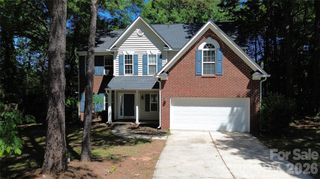
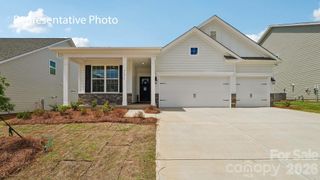
3469 Lake Shore Road S, Denver, NC 28037
- 3 beds |
- 3 baths |
- 2,288 sqft
 Single-Family Home
  Built in 1986
  0.36acre lot
 2 car garage
  $229/sqft
  Listed 10 days ago
Property Description
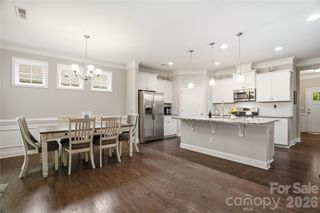
On The golf course in Westport! So many wonderful improvements have been completed on this property! Great rm features gas log fireplace, laminate flooring (throughout main), steps away from a beautiful stamped private patio, great place to relax and watch the game. Added Spiral staircase leads to the newly installed Balcony/Deck off the Primary Suite. New “Andersen” Sliding Door and “Andersen” Windows recently added in Primary suite as well, Just beautiful!. Imagine relaxing with your favorite beverage and taking in the beautiful scenery from your private balcony! New “James Hardie” fiber cement panel siding ( sides and back) on the exterior of the Primary Suite! Eat-in kitchen, tile backsplash, new "Frigidaire" stone bake pizza oven/range and "Bosch" dishwasher, tons of cabinets! This home blends that cozy traditional feel with a transitional open concept. The Family rm and Dining rm w/ wainscoting, are open and steps away from the nicely appointed kitchen and screened-in porch!! Beautiful neutral paint throughout the main living area, all updates have been tastefully done! Large updated laundry room with sink/tile backsplash, wainscot, tile floor, drop zone/mud room, which has direct access to the OVERSIZE 2 car garage (24'w x 30' d) with Epoxy Flooring! Main level also features a guest bedroom and a nicely updated full bath! Too many beautiful updates and upgrades to mention here, book your appointment today, must see! Home is listed as 3 bedroom, however it does have a 4th BEDROOM/flex room on the upper level. Check in often for updates! FYI- Home was pre-inspected. HVAC tune up service on both units recently completed. Roof installed in 2024. Thank you
- Listing Status:
- Active
- Data Last Updated:
- May 27, 2026 at 12:16AM
- Listing Office:
- Sorrento Realty Group LLC : 704-654-1177
- MLS ID:
- 4376240

- Style: Transitional
- Other Structures: BalconyFront PorchDeckRear PorchScreenedPatio
- Parking: DrivewayAttached Garage
- Roofing: Architectural Shingle
- Windows: Insulated Window(s)
- General: Site BuiltCrawl Space
- Road/Access: ConcretePaved
- Originating MLS: carolina
- County: Lincoln
- Zoning: R-1434315
- View: Golf CourseYear Round
- Fencing: Back Yard
- Utilities: Cable Available
- Water: County Water
- Sewer: Septic Installed
- Source: carolina
- Exclusions: Security Cameras front and rear porchPlayset in backyard
This listing courtesy of Sorrento Realty Group LLC
Monthly Payment
- Principal & Interest $
- Property Taxes $
- Home Insurance $
- VA Funding Fee $

 New - 3 days ago