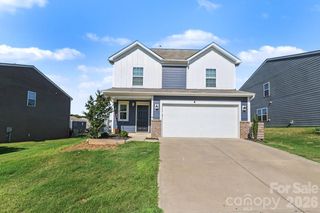
3591 Cerelia Lane, Denver, NC 28037
- 4 beds |
- 3 baths |
- 2,302 sqft
 Single-Family Home
  Built in 2020
  7,057sqft lot
 2 car garage
  $178/sqft
  Listed 22 days ago
Property Description
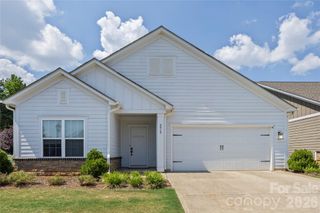
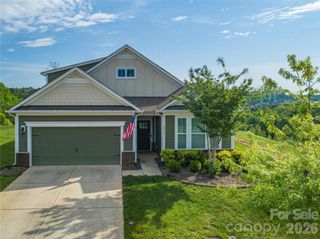
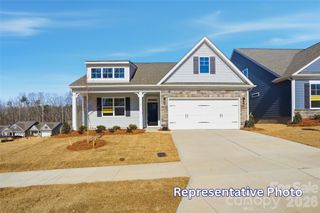
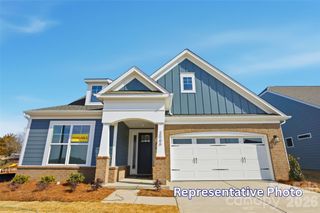
Welcome to 3591 Cerelia Lane, nestled in the highly desirable Melwood community of Denver NC! Step inside through the inviting foyer, which opens to a spacious kitchen and dining area designed for everyday living and effortless entertaining. The well-appointed kitchen features an oversized island, gas cooktop and oven, granite countertops, abundant white cabinetry, decorative pendant lighting, and a pantry for added storage. The kitchen flows seamlessly into the bright great room, where sliding glass doors lead to the backyard patio—perfect for indoor-outdoor entertaining and relaxing. The main-level primary suite offers a peaceful retreat with a spacious ensuite bath and an oversized walk-in closet. Upstairs, you'll find three additional bedrooms, each with its own walk-in closet, plus a versatile loft/bonus area that's ideal as a second living space, playroom, or home office. Be sure to notice the incredible closet space throughout the home—storage is abundant! Additional highlights include luxury vinyl plank flooring and 9-foot ceilings throughout the main level, neutral paint, a large laundry room, a convenient main-level powder room, and an attached two-car garage. Situated on a level lot with plenty of room to create your dream outdoor living space, this home is also part of a welcoming community featuring sidewalks, street lights, and a neighborhood playground. Located in the sought-after Rock Springs and North Lincoln school district, this gently lived-in home is truly move-in ready!
- Listing Status:
- Active
- Data Last Updated:
- July 31, 2026 at 8:18PM
- Listing Office:
- RE/MAX Executive : 704-815-3200
- MLS ID:
- 4402086

- Other Structures: Patio
- Parking: DrivewayAttached GarageGarage Door OpenerGarage Faces Front
- General: Site BuiltSlab
- Road/Access: ConcretePaved
- HOA Amenities: 225.0Quarterly
- Originating MLS: carolina
- County: Lincoln
- Zoning: PD-R101777
- Utilities: Electricity ConnectedNatural GasUnderground Utilities
- Water: County Water
- Sewer: County Sewer
- Source: carolina
This listing courtesy of RE/MAX Executive
Monthly Payment
- Principal & Interest $
- Property Taxes $
- Home Insurance $
- VA Funding Fee $

 New - 1 day ago