3960 Burton Lane, Denver, NC 28037
- 4 beds |
- 3 baths |
- 3,880 sqft
 Single-Family Home
  Built in 1973
  0.57acre lot
 2 car garage
  $432/sqft
  Listed 27 days ago
Property Description
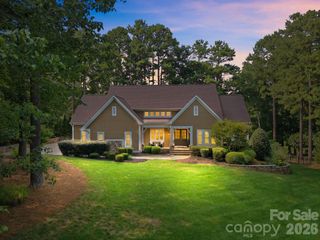
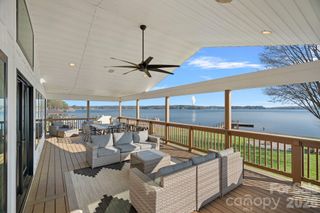
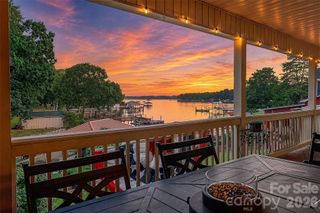
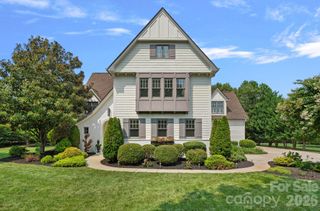
SHOWINGS START ON JULY 16TH. Discover the perfect blend of tranquility and charm that this brick ranch has to offer. Nestled in a highly desirable deep-water cove, providing breathtaking, year-round views of the main channel of Lake Norman. Built in 1973 with just under 4000 square feet of living area, seamlessly blending timeless character with functional design. The main level offers spacious, light-filled living, while the basement provides excellent flexibility with a combination of finished living space and a dedicated workshop area-perfect for hobbies, projects or extra storage. Step outside to enjoy the serene waterfront setting, ideal for relaxing mornings or entertaining guests. While you feel worlds away in this private lakeside oasis, you remain perfectly positioned for modern living. This home offers the best of both worlds: quiet and private lake access with the convenience of being a short drive from local shopping and 30 minutes to Charlotte Douglas International Airport.
- Listing Status:
- Active
- Data Last Updated:
- July 31, 2026 at 2:16PM
- Listing Office:
- Keller Williams Advantage : 704-809-1118
- MLS ID:
- 4398125

- Style: Ranch
- Other Structures: Other - See RemarksBalconyFront PorchDeckRear PorchScreenedCovered
- Parking: Attached GarageGarage Door OpenerGarage Faces SideKeypad Entry
- Roofing: Architectural Shingle
- Windows: Insulated Window(s)Window Treatments
- General: Site BuiltBasementSlab
- Road/Access: ConcretePaved
- HOA Amenities: 100.0Annually
- Originating MLS: carolina
- County: Lincoln
- Zoning: R-2030087
- View: WaterYear Round
- Restrictions: see attachements
- Utilities: Cable AvailableNatural Gas
- Water: County Water
- Sewer: County Sewer
- Source: carolina
This listing courtesy of Keller Williams Advantage
Monthly Payment
- Principal & Interest $
- Property Taxes $
- Home Insurance $
- VA Funding Fee $

 New - 10 hours ago