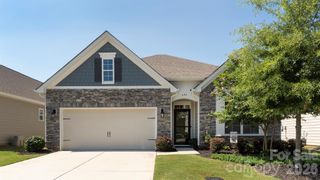
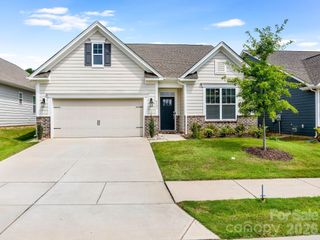
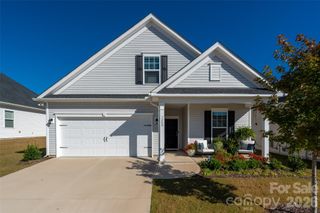
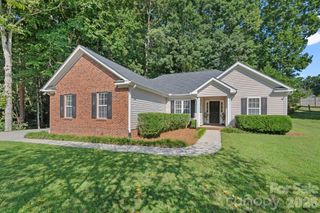
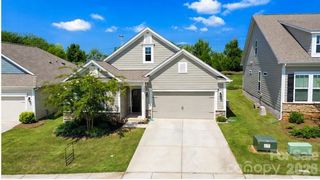
4229 Millstream Road, Denver, NC 28037
- 4 beds |
- 2 baths |
- 1,723 sqft
 Single-Family Home
  Built in 2023
  6,970sqft lot
 2 car garage
  $247/sqft
  Listed 1 month ago
Property Description
This home is located in the heart of Denver with Golf, Lake Norman, shopping & dining all at your fingertips with easy commutes to Charlotte-Mooresville-Huntersville-Lincolnton-Hickory. Seller is relocating, become the next homeowner in this beautiful, conveniently located neighborhood in one of the most desired school districts NC has to offer. This open ranch floor plan includes granite counter tops in the kitchen and all bathrooms, tile backsplash & stainless steel appliances convey. Extensive moldings throughout, RevWood floors in high traffic areas. Easily maintainable yard with a covered back porch. On demand tankless water heater so you'll never run out of hot water. The trash is paid for by the HOA dues. Beatty's Ford Park offers boat launch, fishing pier, new swim beach, picnic areas, splash pads, playground and walking trails. In-ground sprinkler system that is not active but can be activated according to homeowner, AT&T Fiberoptic Internet ready, adequate attic storage space, LP Techshield on roof for manageable utility bills. We are looking into the original builder's warranty. Don't miss out on this like-new property as one of the best deals in the neighborhood.
- Listing Status:
- Active
- Data Last Updated:
- August 11, 2026 at 12:18AM
- Listing Office:
- Premier South : 704-829-3518
- MLS ID:
- 4385148

- General: In-Ground Irrigation
- Style: Ranch
- Other Structures: Rear PorchCovered
- Parking: DrivewayAttached GarageGarage Faces Front
- Roofing: Architectural Shingle
- General: Site BuiltSlab
- Road/Access: ConcretePaved
- HOA Amenities: 630.0Annually
- Originating MLS: carolina
- County: Lincoln
- Zoning: PD-R106121
- Restrictions: Architectural ReviewSubdivision - See CCRs in Attachments 6 month minimum rental restriction
- Utilities: Natural Gas
- Water: City
- Sewer: Public Sewer
- Source: carolina
- Exclusions: Ring Doorbell
This listing courtesy of Premier South
Monthly Payment
- Principal & Interest $
- Property Taxes $
- Home Insurance $
- VA Funding Fee $

 New - 1 day ago