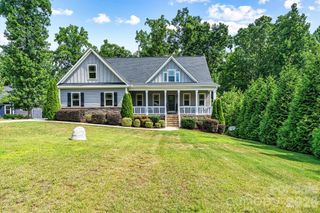
5207 Devonshire Road, Denver, NC 28037
- 5 beds |
- 4 baths |
- 3,423 sqft
 Single-Family Home
  Built in 2026
  0.27acre lot
 2 car garage
  $207/sqft
  Listed 6 days ago
Property Description
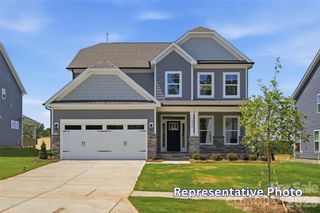
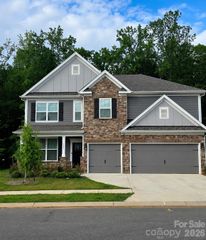
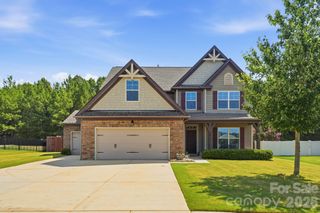
Welcome to the stunning Davidson plan in the highly desirable Rock Creek community. Enjoy the luxury of wooded homesites and a convenient Denver location just minutes from Lake Norman and Highway 16. This 3-story home offers 5 bedrooms, 4 full baths, and more than 3,400 square feet of living space. The main floor features a guest bedroom and a full bath with a 4-foot walk-in shower, a formal dining room with tray ceiling, a spacious family room with a Cosmo gas fireplace that features a shiplap wall with a black slate surround, and a beautifully upgraded kitchen with an oversized island, quartz countertops, tile backsplash, two-toned cabinetry with matte black hardware, stainless appliances including a gas cooktop. Enhanced Vinyl Plank flooring runs throughout the main living areas on the first floor including composite stair treads. Upstairs, the primary suite features a tray ceiling as well as a private sitting room with glass French doors. The primary is complete with a bath with a luxury tiled shower with bench seat, semi-frameless shower door, dual vanity, and quartz countertops. Two secondary bedrooms share a Jack-and-Jill bath with dual sinks, and a spacious loft provides additional living space. The finished third floor includes a bedroom and full bath for even more living space. Outdoor living features a screened porch overlooking the wooded homesite. Additional highlights include a tray ceiling in the foyer, quartz countertops in all baths, butler's pantry, decorative window packages, smart home features, and a 2-car garage
- Listing Status:
- Active
- Data Last Updated:
- August 10, 2026 at 8:18PM
- Listing Office:
- Eastwood Homes : 704-399-4663
- MLS ID:
- 4391436

- Other Structures: Front PorchRear PorchScreenedCovered
- Parking: DrivewayAttached GarageGarage Door OpenerGarage Faces Front
- Roofing: Architectural Shingle
- Windows: Insulated Window(s)
- General: Site BuiltSlab
- Road/Access: ConcretePaved
- HOA Amenities: 330.0Annually
- Originating MLS: carolina
- County: Lincoln
- Zoning: PD-R109485
- Water: City
- Sewer: Public Sewer
- Source: carolina
This listing courtesy of Eastwood Homes
Monthly Payment
- Principal & Interest $
- Property Taxes $
- Home Insurance $
- VA Funding Fee $

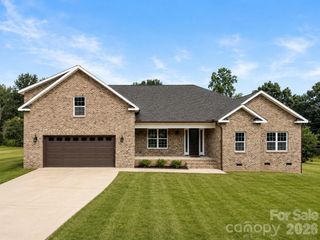
 New - 2 days ago