7260 Albemarle Drive, Denver, NC 28037
- 5 beds |
- 5 baths |
- 4,382 sqft
 Single-Family Home
 Built in 2018
 0.46acre lot
 3 car garage
 $186/sqft
 Listed 13 days ago
Property Description
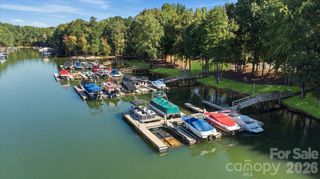
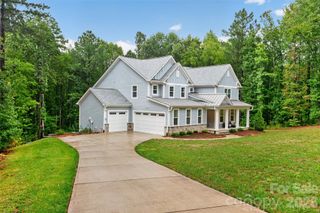
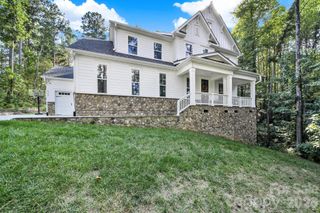
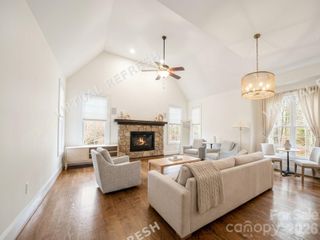
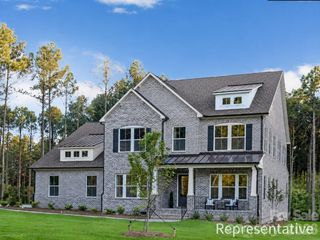
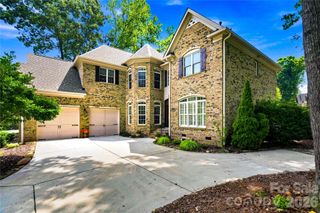
Enjoy spacious living inside and out in Covington at Lake Norman! Set on nearly half an acre near Lake Norman access, this move-in-ready 5-bedroom, 4.5-bath home features a beautifully maintained backyard with a covered porch, pergola and generous space to entertain, play or unwind. White vinyl fencing adds privacy, while black iron fencing along the wooded portion preserves peaceful views of the trees. Fresh interior paint and professionally cleaned carpets make this home ready to welcome you. The main level offers a private office, formal dining room, inviting living room with a gas fireplace, and a guest bedroom with a full bath. The gourmet kitchen features granite countertops, stainless steel appliances, double wall ovens, a gas cooktop, large island and walk-in pantry. Upstairs, retreat to the oversized primary suite with a private sitting area. Three additional bedrooms, a spacious loft and an upstairs laundry room provide flexibility and everyday convenience. A three-car garage, full-yard irrigation and a state-of-the-art security system complete the package. Enjoy neighborhood amenities including a clubhouse, pool and playground, plus nearby access to Lake Norman for time on the water. Professional Photos and measurements will be uploaded 11/05/26. Showings will begin 11/05/2026
- Listing Status:
- Active
- Data Last Updated:
- November 10, 2026 at 7:18AM
- Listing Office:
- Howard Hanna Allen Tate Statesville : 704-253-4340
- MLS ID:
- 4438777

- Parking: DrivewayAttached Garage
- Roofing: Architectural Shingle
- General: Site BuiltSlab
- Road/Access: ConcretePaved
- HOA Amenities: 210.0Quarterly
- Originating MLS: carolina
- County: Lincoln
- Zoning: PD-R93547
- Water: City
- Sewer: Public Sewer
- Source: carolina
This listing courtesy of Howard Hanna Allen Tate Statesville
Monthly Payment
- Principal & Interest $
- Property Taxes $
- Home Insurance $
- VA Funding Fee $