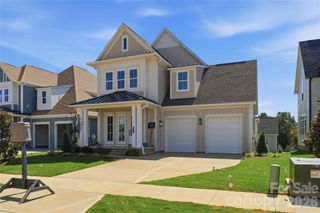
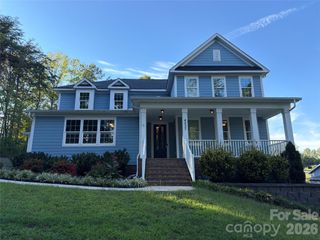
6601 Harbor Oaks Drive, Denver, NC 28037
- 4 beds |
- 4 baths |
- 3,514 sqft
 Single-Family Home
 Built in 2021
 2.26acre lot
 3 car garage
 $252/sqft
 Listed 1 month ago
Property Description
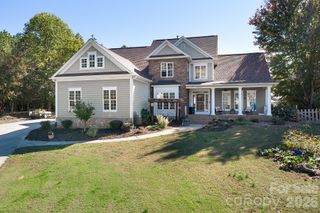
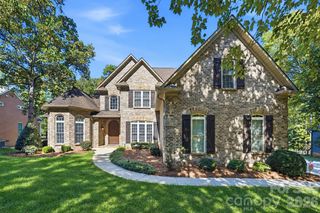
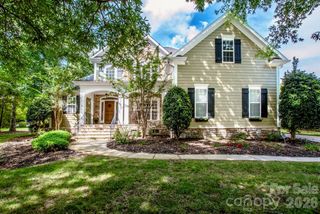
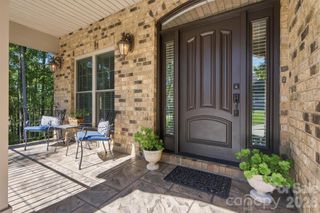
This beautiful custom home is situated on 2.26 acres within a gated community. The inviting front porch offers the perfect place to relax and enjoy the peaceful setting—and perhaps catch a glimpse of the local deer. Inside, the light-filled open floor plan showcases wide-plank hardwood flooring, impressive 8-foot doors on main level, and newly installed plantation shutters throughout. The Chef's kitchen is designed to impress with stainless steel appliances, quartz countertops, an oversized center island, and a spacious walk-in pantry accented by a barn door. A convenient mud room adds everyday functionality. The two story great room has a fireplace and double doors that open to an expansive deck, including a covered porch ideal for outdoor dining and entertaining. Beyond, the fenced backyard is surrounded by mature trees, creating a private and serene retreat. The main-level primary suite offers its own private access to the deck, while a dedicated first-floor office provides an ideal work-from-home space. Upstairs, you'll find three spacious bedrooms, a Jack-and-Jill bathroom, another full bathroom and a versatile loft perfect for a second living area, media room, or play space. With 2.26 acres, beautiful upgrades, abundant privacy, and a desirable gated setting, this exceptional home offers a rare combination of luxury, space, and tranquility. If you want a pool in the backyard, bring you contractors and let them know the septic lines are in front of the home.
- Listing Status:
- Active
- Data Last Updated:
- November 10, 2026 at 7:18AM
- Listing Office:
- EXP Realty LLC Ballantyne : 704-248-8230
- MLS ID:
- 4426714

- Parking: Attached Garage
- General: Site BuiltCrawl Space
- Road/Access: ConcretePaved
- HOA Amenities: 1250.0Annually
- Originating MLS: carolina
- County: Lincoln
- Zoning: PD-R86841
- Fencing: Back YardFenced
- Water: County Water
- Sewer: Septic Installed
- Source: carolina
This listing courtesy of EXP Realty LLC Ballantyne
Monthly Payment
- Principal & Interest $
- Property Taxes $
- Home Insurance $
- VA Funding Fee $