4923 Marina Drive 47, Sherrills Ford, NC 28673
- 4 beds |
- 4 baths |
- 3,008 sqft
 Single-Family Home
 Built in 2024
 7,405sqft lot
 2 car garage
 $326/sqft
 Listed 1 month ago
Property Description
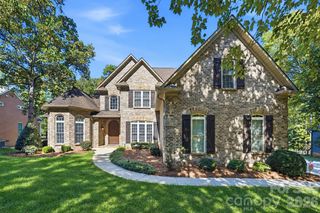
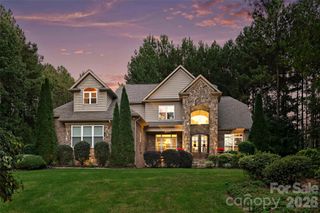
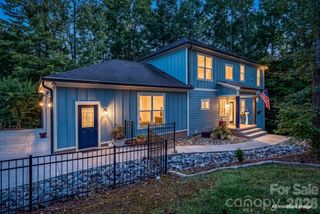
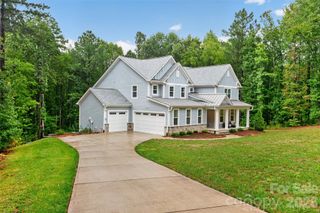
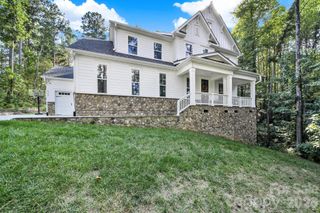
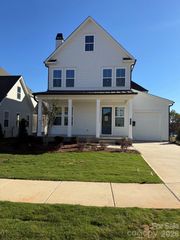
QUICK MOVE-IN OPPORTUNITY AT AWARD-WINNING LAKESIDE POINTE! Discover the popular Sailmaker Model, thoughtfully designed to blend everyday luxury, comfort, and effortless entertaining. Offering 4 bedrooms, 3 full and, 1 half baths, 2-car garage, this beautifully appointed home features an inviting open-concept design where spacious living areas flow seamlessly into a designer-inspired chef’s kitchen, creating the perfect setting for gatherings both large and small. The first-floor primary suite offers a private retreat with the convenience of main-level living. Upstairs, three additional bedrooms and two full baths provide exceptional flexibility for family, guests, or a home office. Located within Lakeside Pointe, the 2026 Community of the Year, residents enjoy exclusive access to the Beacon Club, featuring a resort-style pool and sundeck with panoramic Lake Norman views, inviting indoor and outdoor gathering spaces, fitness center, scenic walking trails, kayak launch, playground, and dog park. Why wait to build when your Lake Norman lifestyle can begin sooner? This sought-after Sailmaker Model offers a rare opportunity for a quick move-in within one of the area's most celebrated lakefront communities. Schedule your private tour today! **Be sure to ask the team about Limited Boat Slip (deeded) for additional purchase**
- Listing Status:
- Active
- Data Last Updated:
- November 10, 2026 at 12:18PM
- Listing Office:
- Beechwood Brokers LLC : 704-859-2662
- MLS ID:
- 4425908

- Other Structures: Front Porch
- Parking: Attached CarportDrivewayAttached Garage
- General: Site BuiltSlab
- Road/Access: ConcretePaved
- HOA Amenities: 195.0Monthly
- Originating MLS: carolina
- County: Catawba
- Zoning: Res460606480669
- Utilities: Cable AvailableUnderground Power Lines
- Water: City
- Sewer: Public Sewer
- Source: carolina
This listing courtesy of Beechwood Brokers LLC
Monthly Payment
- Principal & Interest $
- Property Taxes $
- Home Insurance $
- VA Funding Fee $