4585 Webbs Chapel Church Drive, Denver, NC 28037
- 4 beds |
- 3 baths |
- 3,312 sqft
 Single-Family Home
 Built in 2005
 0.9acre lot
 2 car garage
 $317/sqft
 Listed 19 days ago
Property Description
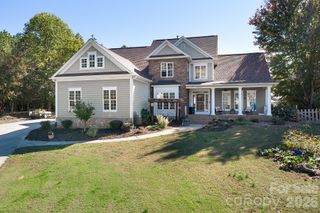
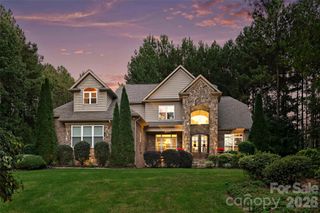
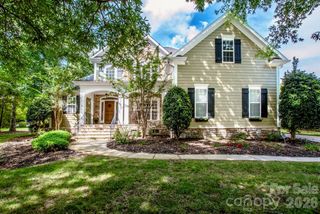
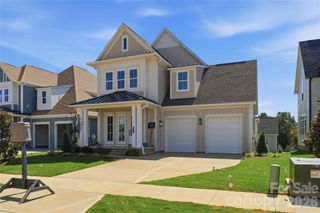
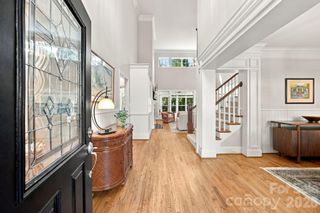
Welcome to 4585 Webb's Chapel Church Road, where space, comfort, and Lake Norman living come together! Situated on a beautifully landscaped .90-acre lot, this impressive 3,312-square-foot home offers four bedrooms, three full bathrooms, an exceptional floor plan, and a deeded boat slip. Designed for both everyday living and entertaining inside, you'll find inviting living spaces, including a stunning two-sided fireplace, a spacious kitchen, and a versatile media/recreation room perfect for movie nights, game days, or gathering with family and friends. The thoughtfully designed layout offers plenty of room to spread out, while the oversized garage provides extra space for vehicles, storage, and hobbies. One of the home's most captivating features is the screened porch, a wonderful extension of the living space that transforms into the perfect three-season retreat. Draw the draperies, light the fireplace, and enjoy a cozy, intimate setting ideal for crisp fall evenings, relaxed mornings, or year-round entertaining. An expansive deck overlooks the beautifully landscaped grounds, providing even more space for outdoor gatherings and relaxation. Boating enthusiasts will appreciate the deeded boat slip just around the corner, plus a designated storage area for your boat trailer and additional recreational equipment. Offering the perfect combination of privacy, generous living space, and convenient access to Lake Norman, this property delivers an exceptional opportunity to enjoy the lake lifestyle without sacrificing room to live, work, and play!
- Listing Status:
- Active
- Data Last Updated:
- November 10, 2026 at 7:18AM
- Listing Office:
- Ivester Jackson Christie's : 704-655-0586
- MLS ID:
- 4434072

- Style: Transitional
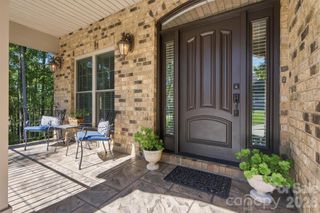
- Other Structures: Front PorchDeckScreenedCovered
- Parking: Garage Door OpenerGarage Faces SideKeypad Entry
- Roofing: Architectural Shingle
- General: Site BuiltCrawl Space
- Road/Access: ConcretePaved
- HOA Amenities: 510.0Annually
- Originating MLS: carolina
- County: Lincoln
- Zoning: residential71992
- Water: Well
- Sewer: Septic Installed
- Source: carolina
This listing courtesy of Ivester Jackson Christie's
Monthly Payment
- Principal & Interest $
- Property Taxes $
- Home Insurance $
- VA Funding Fee $