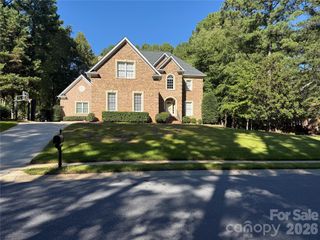
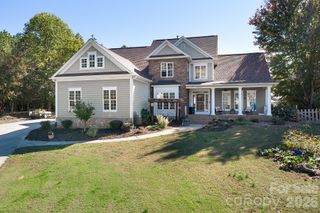
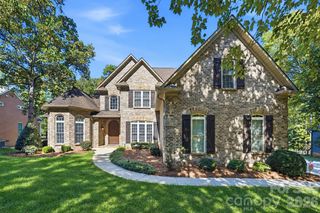
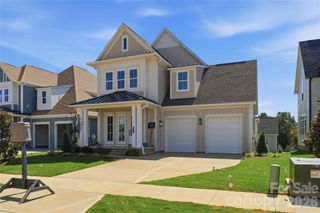
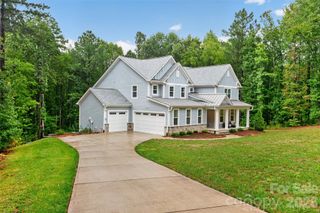
6653 Goose Point Drive, Denver, NC 28037
- 4 beds |
- 4 baths |
- 3,475 sqft
 Single-Family Home
 Built in 2013
 0.95acre lot
 3 car garage
 $317/sqft
 Listed 21 days ago
Property Description
Experience the Lake Norman lifestyle at 6653 Goose Point Drive in the gated community of Pebble Bay. Situated on a private 0.95-acre cul-de-sac lot, this nearly 3,500-square-foot residence blends timeless architecture with beautifully updated interiors. A brick, Hardie board, and stone exterior creates lasting curb appeal, while hardwood floors throughout, detailed millwork, and a coffered living room ceiling bring warmth and character inside. Completely renovated in 2025, the main level features an updated kitchen, beautifully refreshed bathrooms, and inviting spaces for everyday living and entertaining. A main-level primary suite offers comfort and convenience, while a second primary suite upstairs provides flexibility for guests or extended stays. A three-car garage and encapsulated crawl space complete the home’s practical features. The fenced backyard is a private oasis with seasonal blooms, a tranquil koi pond, and beautiful hardscaping. An outdoor fireplace creates a welcoming place to gather on cool evenings. Community amenities include a boat ramp, boat slip, and dock, offering opportunities to enjoy boating, paddleboarding, and kayaking. With convenient access to restaurants, shops, and Charlotte Douglas International Airport, this home pairs a peaceful setting with the best of Lake Norman living.
- Listing Status:
- Active
- Data Last Updated:
- November 10, 2026 at 12:18PM
- Listing Office:
- Premier Sotheby's International Realty : 704-727-4170
- MLS ID:
- 4433865

- General: Other - See Remarks
- Style: Transitional
- Other Structures: PorchFront PorchRear PorchScreenedCovered
- Parking: Attached GarageGarage Door OpenerGarage Faces SideKeypad Entry
- Roofing: Architectural Shingle
- Windows: Insulated Window(s)
- General: Site BuiltCrawl SpaceOther - See Remarks
- Road/Access: ConcretePaved
- HOA Amenities: 1510.0Annually
- Originating MLS: carolina
- County: Catawba
- Zoning: R-303696047456010000
- View: Year Round
- Fencing: Back YardFenced
- Water: Well
- Sewer: Septic Installed
- Source: carolina
- Exclusions: cameraswasher and dryerRefrigerator
This listing courtesy of Premier Sotheby's International Realty
Monthly Payment
- Principal & Interest $
- Property Taxes $
- Home Insurance $
- VA Funding Fee $