114 Shipyard Pointe Road, Mooresville, NC 28117
- 5 beds |
- 4 baths |
- 4,094 sqft
 Single-Family Home
 Built in 1999
 0.58acre lot
 3 car garage
 $317/sqft
 Listed 7 days ago
Property Description
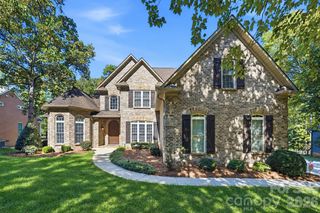
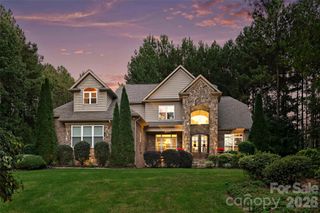
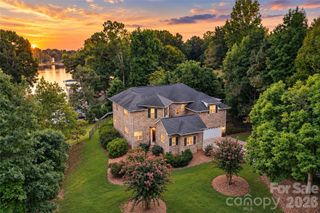
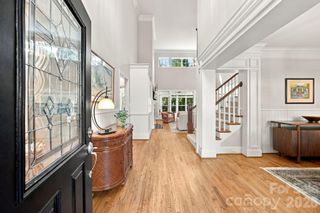
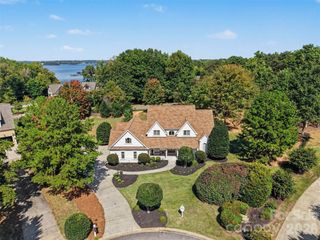
Custom craftsmanship, exceptional living space, and a DEEDED BOAT SLIP that conveys with the property! Situated on a private 0.58-acre lot in The Harbour at The Pointe, this beautiful brick and hardcoat stucco home offers 4,094 heated square feet, including TWO spacious primary suites, one on each level, ideal for multigenerational living or extended guests. A dramatic two-story foyer welcomes you with a sweeping oak staircase, arched window, and elegant architectural details. Throughout the home, you'll find refinished hardwood floors, crown molding, wainscoting, custom cabinetry, and abundant natural light. The beautifully appointed kitchen features custom Eudy's cabinetry, granite countertops, stainless appliances, gas cooktop, built-in oven, and a generous island with prep sink and breakfast bar. The main-level primary suite is a remarkable private retreat with its own entrance, dedicated HVAC, vaulted ceiling, gas fireplace, and direct deck access. Its luxurious bath includes heated floors, a curbless walk-in shower, and jetted tub. Upstairs, the second primary suite features a tray ceiling with cove lighting, walk-in closet, freestanding soaking tub, and glass-enclosed tile shower. Three additional bedrooms and a spacious bonus/game room with built-ins, surround sound, and walk-in attic storage provide room for everyone. Enjoy peaceful wooded views from the delightful all-season sunroom, added in 2021, featuring vaulted beadboard ceilings, shiplap walls, windows on three sides, and dedicated heating and cooling. The adjoining deck extends the living space outdoors, perfect for relaxing or entertaining. Extensive improvements include a NEW ROOF, fresh interior and deck paint, refinished hardwood floors, replacement window sashes, tankless water heater, and new aluminum garage doors with Wi-Fi openers. Additional highlights include two gas fireplaces, laundry rooms on BOTH levels, three HVAC systems, fiber internet, a generator panel, and a spacious 3-car garage. With its versatile floor plan, thoughtful updates, private setting, and deeded boat slip, this exceptional property offers the perfect combination of comfortable living and lake lifestyle!
- Listing Status:
- Active
- Data Last Updated:
- November 10, 2026 at 1:17PM
- Listing Office:
- Homecoin.com : 888-400-2513
- MLS ID:
- 4439600

- General: Gas GrillIn-Ground IrrigationOutdoor Kitchen
- Style: Traditional
- Other Structures: PorchDeckGlass Enclosed
- Parking: DrivewayAttached GarageGarage Door OpenerGarage Faces SideKeypad Entry
- Roofing: Architectural Shingle
- Windows: Insulated Window(s)Skylight(s)
- General: Site BuiltCrawl Space
- Road/Access: ConcretePaved
- HOA Amenities: 1630.0Annually
- Originating MLS: carolina
- County: Iredell
- Zoning: R204625-39-3952.000
- Fencing: Back YardFenced
- Utilities: Cable AvailableElectricity ConnectedFiber OpticsNatural GasUnderground Power LinesUnderground Utilities
- Water: Community Well
- Sewer: Septic InstalledOther - See Remarks
- Source: carolina
This listing courtesy of Homecoin.com
Monthly Payment
- Principal & Interest $
- Property Taxes $
- Home Insurance $
- VA Funding Fee $