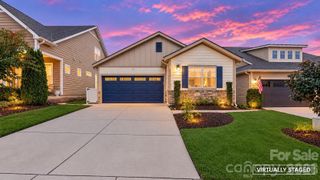
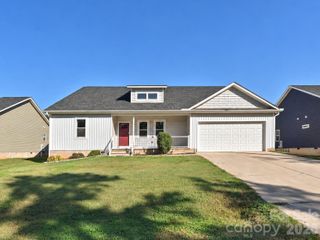
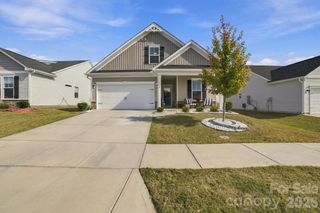
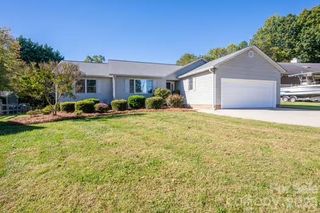
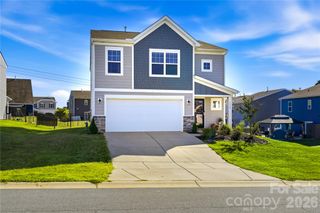
7544 Fairway Villa Circle, Denver, NC 28037
- 3 beds |
- 3 baths |
- 1,943 sqft
 Single-Family Home
 Built in 2017
 3,049sqft lot
 2 car garage
 $216/sqft
 Listed 18 days ago
Property Description
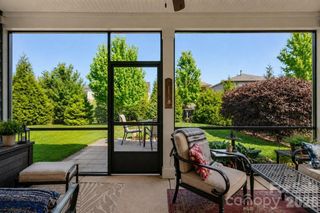
Nestled in a secluded section of the highly sought-after Westport community, this 3-bedroom, 2.5-bath home offers 1,943 square feet of beautifully designed living space. The open-concept floor plan seamlessly connects the main living areas with the kitchen. The space is highlighted by a cozy gas fireplace, hardwood floors, a gas stovetop and granite countertops. The primary suite, found on the main level, features a large walk-in closet. Granite countertops continue in the primary bathroom. Upstairs there are two more spacious bedrooms with oversized closets. Additionally, upstairs, there is a second full bathroom and a large walk-in attic space offering storage, convenience and flexibility. Outside, enjoy peaceful relaxation on your private, hardscaped patio, complimented by a convenient 2-car garage. Residents are within walking distance of the premier Westport Swim and Tennis Club, which features tennis courts, outdoor pool, pickleball courts, and fitness center. The Westport Golf Club is also nearby for the golf enthusiast. Don't miss this perfect blend of privacy and active community living—schedule your tour today!
- Listing Status:
- Active
- Data Last Updated:
- November 10, 2026 at 7:18AM
- Listing Office:
- Horizon Realty Carolinas : 704-243-9228
- MLS ID:
- 4437074

- Parking: Driveway
- Roofing: Architectural Shingle
- General: Site BuiltSlab
- Road/Access: ConcretePaved
- Originating MLS: carolina
- County: Lincoln
- Zoning: PD933462
- Water: County Water
- Sewer: County Sewer
- Source: carolina
- Exclusions: None
This listing courtesy of Horizon Realty Carolinas
Monthly Payment
- Principal & Interest $
- Property Taxes $
- Home Insurance $
- VA Funding Fee $