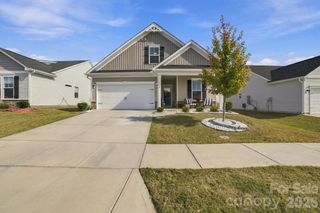
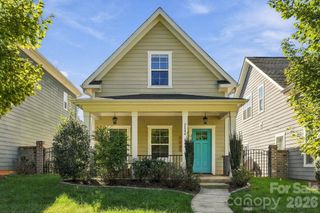
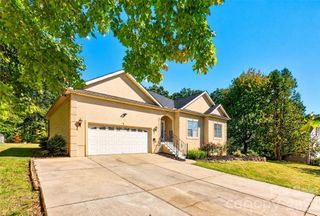
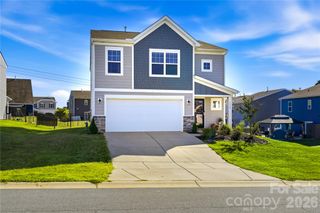
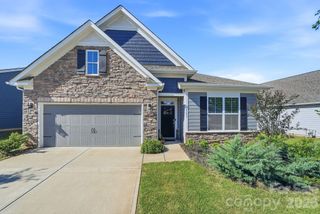
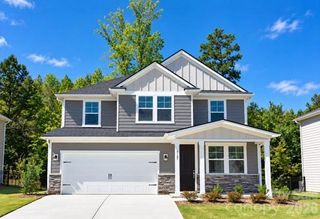
7675 Sarah Drive, Denver, NC 28037
- 3 beds |
- 2 baths |
- 2,121 sqft
 Single-Family Home
 Built in 2022
 9,540sqft lot
 2 car garage
 $211/sqft
 Listed 8 days ago
Property Description
Vaulted ceilings, an open layout and thoughtful details make this one-level Denver home comfortable for everyday living and easy entertaining. The covered front porch welcomes you into the great room, with an open connection to the kitchen and dining area that keeps everyone part of the conversation. White soft-close cabinetry, quartz countertops, a distinctive range hood and under-cabinet lighting give the kitchen a polished look. A large island provides space for meal prep and casual seating, with a built-in microwave and a pantry nearby for additional storage. Set apart from the secondary bedrooms, the primary suite features a vaulted ceiling and an oversized tiled shower with a built-in bench, recessed niches, multiple showerheads and a built-in Bluetooth speaker exhaust fan. The primary bedroom's walk-in closet connects directly to the laundry room, making washing laundry and putting clothes away a little easier. A utility sink and cabinetry add practical workspace in the oversized laundry/mud room, while a built-in drop zone keeps coats and bags organized leading to the attached two-car garage. On the other side of the house, an office located right by the kitchen offers flexibility for work or hobbies, while two secondary bedrooms are split by a modern bathroom with floating vanity, Bluetooth speaker exhaust fan, plus a recessed niche in the tiled tub/shower. The sellers added a screened porch with a ceiling fan, creating a comfortable spot for morning coffee or unwinding at the end of the day. An adjoining custom built patio offers room for grilling and outdoor dining, while the fenced backyard and paver walkway make everyday chores a breeze. All of this in a great Denver location with no HOA!
- Listing Status:
- Active
- Data Last Updated:
- November 10, 2026 at 7:18AM
- Listing Office:
- KB Fisher & Co : 704-363-8254
- MLS ID:
- 4439057

- General: Fire Pit
- Other Structures: Front PorchRear PorchScreenedPatioCovered
- Parking: Attached Garage
- Roofing: Composition
- Windows: Insulated Window(s)
- General: Site BuiltCrawl Space
- Road/Access: ConcreteGravelPaved
- Originating MLS: carolina
- County: Lincoln
- Zoning: R-SF91677
- Fencing: Back YardFencedPrivacy
- Water: Well
- Sewer: Septic Installed
- Source: carolina
This listing courtesy of KB Fisher & Co
Monthly Payment
- Principal & Interest $
- Property Taxes $
- Home Insurance $
- VA Funding Fee $