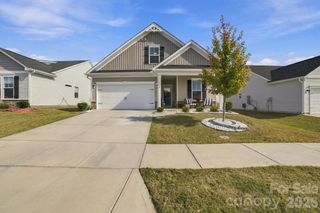
7555 Water Haven Trail, Denver, NC 28037
- 3 beds |
- 3 baths |
- 1,820 sqft
 Single-Family Home
 Built in 2022
 8,712sqft lot
 2 car garage
 $219/sqft
 Listed 8 days ago
Property Description
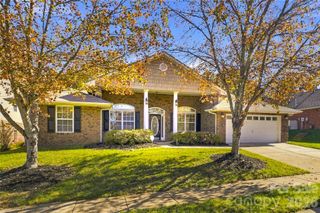
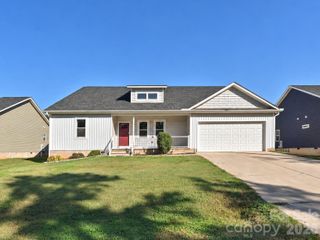
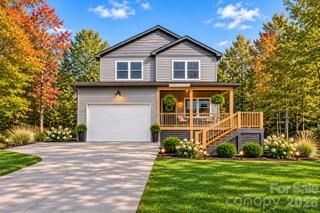
Enjoy the freedom of no HOA, a private wooded setting, and flexible living spaces designed to fit the way you live. Built in 2022, this beautifully maintained 3-bedroom, 2.5-bath home offers 1,820 square feet of thoughtfully designed space, abundant natural light, and a peaceful setting just minutes from Denver-area shopping, dining, and Lake Norman. The bright, open kitchen serves as the heart of the home, featuring white shaker cabinetry, granite countertops, stainless steel appliances, a deep stainless steel undermount sink, and a spacious center island perfect for everyday living and entertaining. Laminate wood and tile flooring throughout mean no carpet, while large windows invite natural light and bring the surrounding trees into view. The main-level primary suite offers comfort and convenience, while the additional living space just off the kitchen offers flexibility to suit your needs, whether used as a sitting room, home office, or additional gathering space. Upstairs, two additional bedrooms, full bath and a spacious bonus room provide even more room for guests, movie nights, or simply spreading out. Outside, a welcoming front porch and mature trees create a peaceful backdrop with a sense of privacy. Enjoy easy access to Business 16 and its nearby shopping, dining, and everyday conveniences, along with being just minutes from Westport Swim & Tennis Club and Westport Golf Club. Lake Norman is also close by, with Little Creek Access Area offering a convenient spot to launch your boat and enjoy a day on the water. Approximately 25 miles from Charlotte, this home offers a wonderful balance of peaceful surroundings and convenient access to the city. An attached two-car garage completes this inviting home.
- Listing Status:
- Active
- Data Last Updated:
- November 22, 2026 at 1:16PM
- Listing Office:
- EXP Realty LLC Mooresville : 336-398-3824
- MLS ID:
- 4436682

- Style: Contemporary
- Other Structures: Front PorchDeck
- Parking: DrivewayAttached GarageGarage Faces Front
- Roofing: Architectural Shingle
- Windows: Insulated Window(s)
- General: Site BuiltCrawl Space
- Road/Access: ConcreteGravel
- Originating MLS: carolina
- County: Lincoln
- Zoning: R-SF78933
- Utilities: Cable AvailableElectricity Connected
- Water: Well
- Sewer: Septic Installed
- Source: carolina
This listing courtesy of EXP Realty LLC Mooresville
Monthly Payment
- Principal & Interest $
- Property Taxes $
- Home Insurance $
- VA Funding Fee $

 New - 1 day ago