112 Tulane Street, Dudley, NC 28333
- 3 beds |
- 1 bath |
- 1,084 sqft
 Single-Family Home
  Built in 1972
  0.46acre lot
 —— car garage
  $157/sqft
  Listed 26 days ago
Property Description
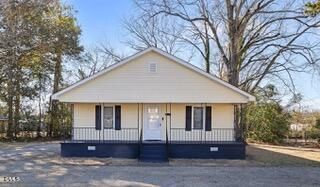
Welcome home to this charming one-level brick ranch offering comfort, convenience, and affordability - all with no HOA! This well-maintained home features an attached carport plus an additional detached carport, providing plenty of covered parking and flexibility. Step inside to a welcoming family room complete with updated flooring and a cozy brick hearth fireplace - perfect for relaxing evenings at home. The kitchen is equipped with a smooth-top stove, dishwasher, and offers views of the spacious, fully fenced backyard. It flows seamlessly into the dining area, creating an easy layout for everyday living and entertaining. Just off the kitchen, you'll find a convenient walk-in laundry room. Down the hall, the primary bedroom features updated flooring, along with two additional bedrooms - each with its own closet. The full bath offers an extended countertop space and a tub/shower combination with partial tile surround.Step outside to enjoy a large, usable fenced backyard - ideal for pets, play, or gatherings - along with attached exterior storage for added convenience. If you've been searching for affordability, functionality, and no HOA, you've found your match. Schedule your showing today!
- Listing Status:
- Pending
- Date Added:
- April 30, 2026
- Data Last Updated:
- May 27, 2026 at 3:07AM
- Listing Office:
- Carolina Realty : 919-934-0118
- Listing Agent:
- Joey Edwards : 919-291-1491
- MLS ID:
- 10163700

- General: Bathtub/Shower CombinationCeiling Fan(s)Kitchen/Dining Room CombinationMaster Downstairs
- Appliances: DishwasherElectric Range
- Laundry: InsideLaundry Room
- Flooring: VinylOther
- A/C: Ceiling Fan(s)Central Air
- Heating: Forced Air
- Style: Ranch
- Parking: Attached CarportConcreteDetached CarportDrivewayParking Pad
- Roofing: Shingle
- General: Brick Veneer1Brick/Mortar
- HOA Amenities: None
- Originating MLS: Triangle MLS
- County: Wayne
- Zoning: 2587645433
- View: View
- Fencing: Back YardChain Link
- Water: Public
- Sewer: Septic Tank
- Source: Triangle MLS
This listing courtesy of Joey Edwards , Carolina Realty
Monthly Payment
- Principal & Interest $
- Property Taxes $
- Home Insurance $
- VA Funding Fee $