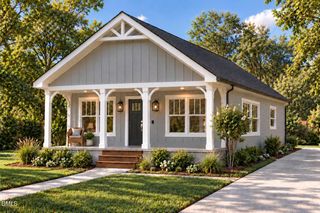
120 Mars Drive, Dunn, NC 28334
- 3 beds |
- 2 baths |
- 1,102 sqft
 Single-Family Home
 Built in 1981
 10,001sqft lot
 —— car garage
 $204/sqft
 Listed 1 month ago
Property Description
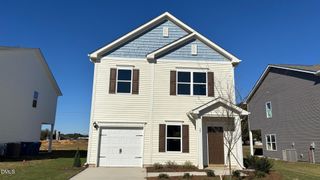
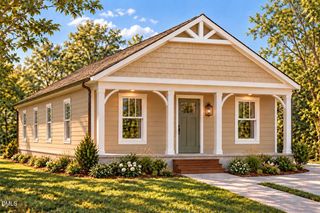
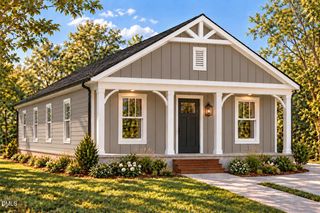
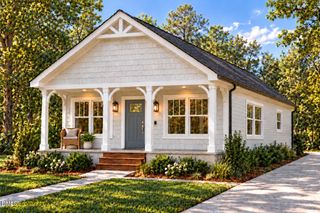
Welcome home to this updated 3-bedroom ranch, priced for today's buyer! Updates include flooring, drywall, white cabinets, and quartz countertops. The HVAC and heating system have been replaced. The large eat-in kitchen features stainless-steel appliances, included with the sale. This kitchen has been renovated all the way down to the disposal! A spacious laundry room adds everyday convenience and extra storage. Outside, enjoy a generous lot, a carport, and board-and-batten siding on the front. With no HOA and lower property taxes, this home is ideal for anyone buying their first home to transitioning to their forever home. This home gives you the opportunity to stop renting and begin building some equity! Enjoy small-town living with quick I-95 access, about 45 minutes from downtown Raleigh. Schedule your showing today! Buyer Agents welcome!
- Listing Status:
- Pending
- Date Added:
- September 26, 2026
- Data Last Updated:
- November 12, 2026 at 6:40PM
- Listing Office:
- EXP Realty LLC : 888-584-9431
- Listing Agent:
- James Love : 919-434-8658
- MLS ID:
- 10195140

- General: Ceiling Fan(s)Crown MoldingOpen FloorplanStorageStone CountersKitchen/Dining Room CombinationBathtub/Shower CombinationQuartz Counters
- Appliances: DisposalDishwasherElectric RangeFree-Standing Electric RangeFree-Standing RefrigeratorFree-Standing RangeMicrowaveRangeRefrigeratorStainless Steel Appliance(s)
- Laundry: Electric Dryer HookupLaundry RoomWasher Hookup
- Flooring: Luxury VinylWood
- A/C: Central AirElectric
- Heating: Forced AirNatural Gas
- General: StorageOutbuildingShed(s)Storage
- Style: Ranch
- Other Structures: OutbuildingShed(s)Storage
- Parking: AsphaltAttached CarportAttachedCarportDriveway
- Roofing: ShingleArchitectural Shingle
- General: Board & Batten SidingVertical SidingVinyl Siding1Concrete PerimeterSlab
- Road/Access: City Street
- Originating MLS: Doorify MLS
- County: Harnett
- Zoning: R-10Lot #76 Grove Park Heightsec III 80X1202152718020044
- Water: Public
- Sewer: Public Sewer
- Source: Doorify MLS
This listing courtesy of James Love , EXP Realty LLC
Monthly Payment
- Principal & Interest $
- Property Taxes $
- Home Insurance $
- VA Funding Fee $

Location
Similar Listings Nearby

 New - 2 days ago