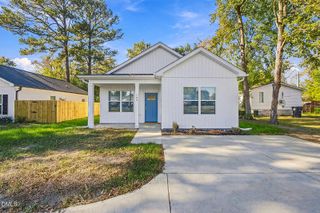
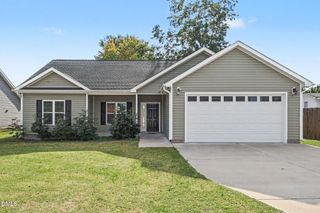
19 Gresham Court, Dunn, NC 28334
- 3 beds |
- 3 baths |
- 1,214 sqft
 Single-Family Home
 Built in 2026
 5,227sqft lot
 1 car garage
 $189/sqft
 Listed 3 days ago
Property Description
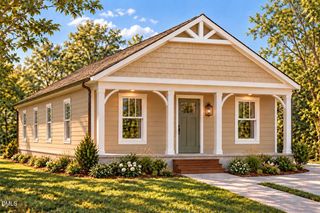
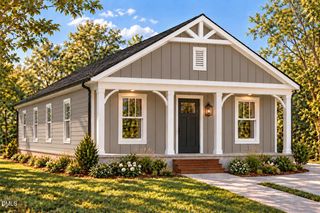
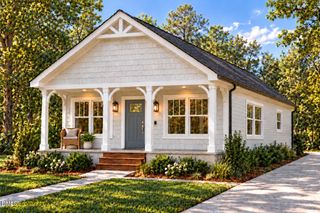
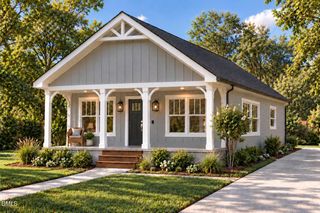
Smith Douglas Homes proudly presents the Kensington II A plan at Avery Chase. MOVE-IN READY! Your opportunity to own a brand-new home that combines affordability, quality craftsmanship, and modern comfort is here! The Kensington II offers a thoughtfully designed open-concept layout that makes everyday living and entertaining feel effortless. Enjoy a bright, welcoming main level featuring a spacious family room with a cozy electric fireplace, perfect for relaxing evenings at home. The family room flows seamlessly into the kitchen, complete with granite countertops and stainless-steel appliances. Nine-foot ceilings on both levels create an airy, spacious feel, while luxury vinyl plank flooring in the main living areas adds style and durability. Upstairs, discover three comfortable bedrooms, each featuring its own walk-in closet! The privately situated owner's suite offers a relaxing retreat with a garden tub and shower combination. A conveniently located second-floor laundry room makes daily routines a breeze. Beyond your front door, Avery Chase offers wonderful amenities, including pickleball, swings, tetherball, sidewalks, and inviting green spaces to enjoy the outdoors. Located just minutes from downtown Dunn, this home delivers the perfect blend of value, comfort, and convenience. Why wait to enjoy the benefits of a brand-new home when this one is ready for you now?
- Listing Status:
- Active
- Date Added:
- November 9, 2026
- Data Last Updated:
- November 12, 2026 at 6:40PM
- Listing Office:
- SDH Raleigh LLC : 919-909-4462
- Listing Agent:
- Quante Arnez Jennings : 706-528-0082
- MLS ID:
- 10202533

- General: None
- Style: CraftsmanTraditional
- Other Structures: Front Porch
- Parking: AttachedDrivewayGarage Faces FrontGaragePaved
- Roofing: Shingle
- Windows: Double Pane Windows
- General: Vinyl Siding2Slab
- Road/Access: AsphaltPaved
- HOA Amenities: Maintenance GroundsPlaygroundMaintenance Grounds510.0Annually
- Golf: PlaygroundStreet LightsSidewalks
- Originating MLS: Doorify MLS
- County: Harnett
- Zoning: Lot#85 Avery Chase S/D Ph2 Map#2025-457021507 0078 54
- View: Neighborhood
- Fencing: None
- Utilities: Underground Utilities
- Water: Public
- Sewer: Public Sewer
- Source: Doorify MLS
This listing courtesy of Quante Arnez Jennings , SDH Raleigh LLC
Monthly Payment
- Principal & Interest $
- Property Taxes $
- Home Insurance $
- VA Funding Fee $

Location
Similar Listings Nearby