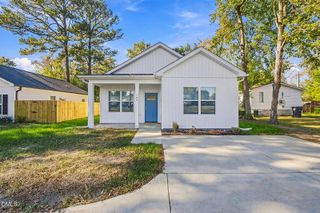
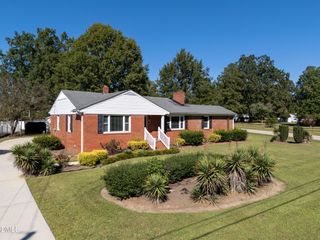
2285 Erwin Road, Dunn, NC 28334
- 3 beds |
- 2 baths |
- 1,346 sqft
 Single-Family Home
 Built in 2021
 8,276sqft lot
 2 car garage
 $186/sqft
 Listed 14 days ago
Property Description
Modern Living with No HOA or Restrictions! Enjoy the freedom of homeownership in this beautifully maintained 2021-built home, offering the perfect combination of modern features, convenience, and room to make it your own. Situated outside of a subdivision, this property has no HOA and no restrictive covenants, giving you greater flexibility to enjoy your property on your terms. Featuring 3 bedrooms, 2 full bathrooms, and a spacious two-car garage, this home offers a comfortable and functional layout. Inside, you'll find stylish LVP flooring, granite countertops, and modern white kitchen cabinetry that create a welcoming space for everyday living and entertaining. The spacious primary suite is a true retreat, complete with two walk in closets and a well-appointed bathroom featuring a dual vanity, relaxing soaking tub and separate shower. Location is another standout feature! Enjoy convenient access to downtown Dunn and downtown Erwin, where you'll find local shopping, dining, and small-town charm. With easy access to Interstate 95 and Fayetteville just approximately 30 minutes away, commuting and traveling are a breeze. If you're looking for a newer home with modern amenities, convenient access to nearby towns, and the added benefit of no HOA and no restrictive covenants, this property is one you won't want to miss!
- Listing Status:
- Active
- Data Last Updated:
- November 12, 2026 at 4:21PM
- Listing Office:
- Better Homes & Gardens Real Es : 919-439-2168
- Listing Agent:
- Nicole Maria Migneco : 919-818-8794
- MLS ID:
- 10200882
- Style: Traditional
- Other Structures: Front PorchPatioCovered
- Parking: ConcreteDrivewayOff Street
- Roofing: Shingle
- Windows: Blinds
- General: Vinyl Siding1Slab
- Road/Access: Asphalt
- Originating MLS: AMLSNC_TRIANGLE
- County: Harnett
- Zoning: Lot#2 Kevin Dawson Map#2021-232061507 0091 01
- Fencing: None
- Utilities: Cable ConnectedElectricity ConnectedPhone ConnectedSewer ConnectedWater Connected
- Water: Public
- Sewer: Public Sewer
- Source: AMLSNC_TRIANGLE
This listing courtesy of Nicole Maria Migneco , Better Homes & Gardens Real Es
Monthly Payment
- Principal & Interest $
- Property Taxes $
- Home Insurance $
- VA Funding Fee $

 New - 3 days ago