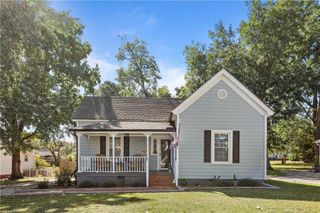
104 Jones Drive, Dunn, NC 28334
- 2 beds |
- 2 baths |
- 1,427 sqft
 Single-Family Home
 Built in 1956
 0.31acre lot
 —— car garage
 $182/sqft
 Listed 21 days ago
Property Description
***HOME, SWEET HOME!*** Get ready to fall in LOVE with this Jewel in one of Dunn's most Established Neighborhoods! Gorgeous 1,427 sf White Brick Ranch with Blue Shutters, Circular Driveway, Carport, beautifully Landscaped & partially Fenced Backyard. You're gonna truly enjoy countless hours of a *Peaceful Setting* sitting in your Large SCREEN PORCH and listening to the birds chirp and sing. This nicely UPDATED/REMODELED Home features: Oak Hardwoods throughout, except for LVP in the Kitchen, Breakfast area & Baths; Huge Family Room w/ Fireplace/gas logs, Built-in Bookcase, Crown & Chair Molding; Formal Living Room (that could be used as a third BR or Dining Room); Remodeled Kitchen w/ Granite tops & SS Appliances; Updated Bathrooms, and so much more!
- Listing Status:
- Active
- Date Added:
- October 23, 2026
- Data Last Updated:
- November 12, 2026 at 6:40PM
- Listing Office:
- John Wayne Hudson Realty INC. : 919-820-1548
- Listing Agent:
- John Wayne Hudson : 919-820-1548
- MLS ID:
- 10199899

- General: Awning(s)Rain GuttersStorageFenced YardOutbuilding
- Style: RanchTraditional
- Other Structures: OutbuildingFront PorchAwning(s)Rear PorchScreenedCovered
- Parking: Attached CarportCircular DrivewayConcreteDriveway
- Roofing: Shingle
- Windows: BlindsPlantation ShuttersScreensShutters
- General: Brick1Crawlspace
- Originating MLS: Doorify MLS
- County: Harnett
- Zoning: R-103 Lots #83 84 85 Jones Dr85x15002151719200012
- Fencing: Back YardChain LinkPartialWood
- Utilities: Cable AvailableElectricity ConnectedNatural Gas ConnectedPhone AvailableSewer ConnectedWater Connected
- Water: Public
- Sewer: Public Sewer
- Source: Doorify MLS
This listing courtesy of John Wayne Hudson , John Wayne Hudson Realty INC.
Monthly Payment
- Principal & Interest $
- Property Taxes $
- Home Insurance $
- VA Funding Fee $

Location
Similar Listings Nearby
 New - 3 days ago