1833 Hobson Road, Dunn, NC 28334
- 4 beds |
- 3 baths |
- 2,855 sqft
 Single-Family Home
 Built in 1932
 3.15acre lot
 2 car garage
 $137/sqft
 Listed 21 hours ago
Property Description
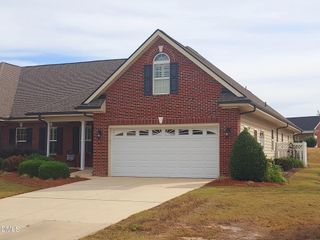
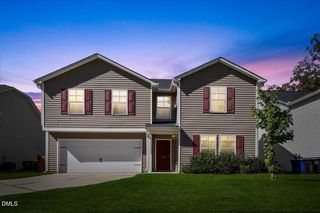
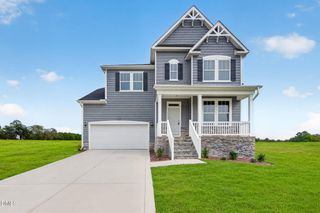
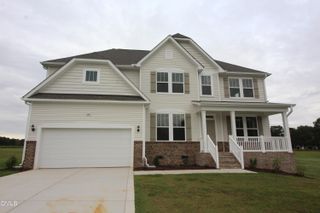
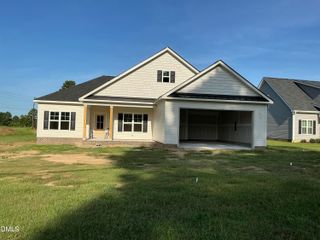
Welcome to country living with room to spread out at 1833 Hobson Road in Dunn, NC! Offering a little over 3 acres, this charming property combines space, character, and versatility. Inside, you'll find 4 bedrooms, 3.5 bathrooms, a formal dining room, and a first-floor primary suite for added convenience. Upstairs, a bonus room provides even more flexible living space to fit your needs. Outside, enjoy the convenience of a two-car garage with an adjoining workshop, perfect for hobbies, projects, or extra storage. An additional highlight is the detached accessory dwelling unit (ADU), offering endless possibilities! Use it to accommodate guests, create a private space for extended family, or explore the potential for rental income. Whether you're looking for a little more breathing room, room for hobbies, or a property with added flexibility, this one has plenty to offer! What are you waiting for? Come experience all the character, charm, and possibilities this property has to offer. Schedule your showing today!
- Listing Status:
- Active
- Date Added:
- November 12, 2026
- Data Last Updated:
- November 13, 2026 at 2:41AM
- Listing Office:
- Coldwell Banker HPW : 919-847-6767
- Listing Agent:
- Sandy Edwards : 919-435-2195
- MLS ID:
- 10203072

- General: Awning(s)
- Style: RanchFarmhouseTraditional
- Other Structures: EnclosedScreenedGlass EnclosedPatioCovered
- Parking: Attached CarportAttachedCarportDrivewayParking PadParking spaces: 4
- Roofing: Shingle
- General: BrickVinyl Siding1Crawlspace
- Road/Access: County Road
- Originating MLS: Doorify MLS
- County: Harnett
- Zoning: RA-303.15 Acs Gardner Altman021527 0086
- View: Rural
- Utilities: Propane
- Water: Public
- Sewer: Septic Tank
- Source: Doorify MLS
This listing courtesy of Sandy Edwards , Coldwell Banker HPW
Monthly Payment
- Principal & Interest $
- Property Taxes $
- Home Insurance $
- VA Funding Fee $

Location
Similar Listings Nearby
 New - 21 hours ago