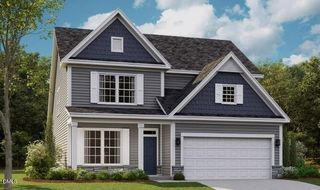
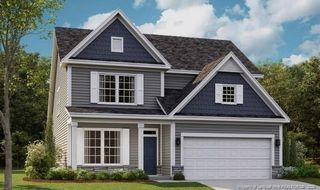
1027 N Lincoln Street, Benson, NC 27504
- 4 beds |
- 2 baths |
- 2,294 sqft
 Single-Family Home
  Built in 2026
  0.38acre lot
 2 car garage
  $179/sqft
  Listed 1 month ago
Property Description
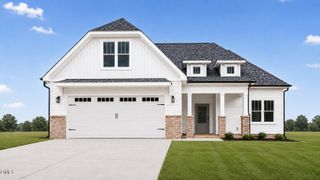
WELCOME HOME! This beautifully crafted classic home located on the north side of Benson will be complete in time for Fall Decorating! This thoughtfully designed 4-bedroom, 2 bath home offers comfort, style, and flexibility. The primary bedroom and ensuite bath are conveniently located on the main level, featuring a tile shower, soaking tub, double vanities, and a spacious walk-in closet. Additional Bedrooms all on the main floor. Added Bonus to the home is the 4th Bedroom which allows for more flexibility in the fact it can serve as a playroom or office. The kitchen shines with quartz countertops, tile backsplash, and a walk-in pantry, and opens to the dining area. Additional main-level highlights include a walk-in laundry room, and upgraded RevWood waterproof, maximum scratch-resistant laminate flooring in main areas of the home including Primary Bedroom along with Tile Flooring in the bathrooms. Relax in the family room by the fireplace or step outside to enjoy your morning coffee or evening wine on the back porch. Upstairs, you'll find a huge bonus/rec room and walk in attic. Attached 2-car garage and tankless water heater complete this fantastic home. Don't Wait - Schedule your showing today!
- Listing Status:
- Active
- Date Added:
- August 18, 2026
- Data Last Updated:
- September 22, 2026 at 7:39AM
- Listing Office:
- One Source Realty, Inc. : 919-868-0032
- Listing Agent:
- Mary Beth Rhodes : 919-868-0032
- MLS ID:
- 10187018

- General: Rain Gutters
- Style: Ranch
- Other Structures: Front PorchRear Porch
- Parking: AttachedConcreteDrivewayGarage Faces FrontGarage
- Roofing: Architectural Shingle
- General: Vinyl SidingOne and One HalfStem Walls
- Road/Access: City Street
- Golf: None
- Originating MLS: Doorify MLS
- County: Johnston
- Zoning: Lot 3 95-15901E09068W
- Fencing: None
- Water: Public
- Sewer: Public Sewer
- Source: Doorify MLS
This listing courtesy of Mary Beth Rhodes , One Source Realty, Inc.
Monthly Payment
- Principal & Interest $
- Property Taxes $
- Home Insurance $
- VA Funding Fee $

Location
Similar Listings Nearby