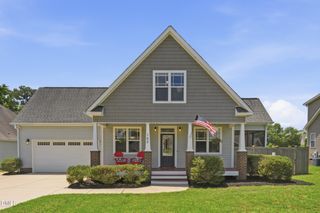
230 Maverick Lane, Dunn, NC 28334
- 4 beds |
- 3 baths |
- 1,982 sqft
 Single-Family Home
  Built in 2026
  0.59acre lot
 2 car garage
  $205/sqft
  Listed 1 month ago
Property Description
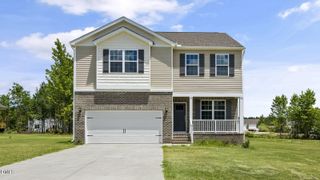
Welcome to Cameron Crossing, where thoughtfully designed new construction meets the tranquility of expansive homesites surrounded by natural beauty. The Kent floor plan offers 4 bedrooms, 2.5 bathrooms, and approximately 1,982 square feet of well-balanced living space that delivers both sophistication and everyday livability. The main level features a private primary suite, creating a comfortable and convenient retreat on the first floor. The open-concept living area offers a seamless flow between spaces, ideal for both relaxing and entertaining. Upstairs, three additional bedrooms, a full bathroom, and a spacious loft provide flexible living space perfect for guests, work, or recreation while overlooking the main living area below. Situated on a generous 0.59-acre homesite, this property offers a rare opportunity to enjoy added privacy and outdoor living, enhanced by an optional covered porch that extends the living space outdoors. Cameron Crossing continues to attract buyers seeking space, value, and a peaceful setting in one of the area's most desirable and growing communities. A 2-car garage completes this exceptional new construction opportunity.
- Listing Status:
- Active
- Data Last Updated:
- August 6, 2026 at 7:17AM
- Listing Office:
- Dream Finders Realty LLC : 910-988-4888
- Listing Agent:
- Brad Norris : 910-988-4888
- MLS ID:
- 10177609
- Style: Traditional
- Other Structures: Front PorchRear PorchCovered
- Roofing: Shingle
- General: Vinyl Siding2BlockStem Wall
- HOA Amenities: Annually
- Originating MLS: AMLSNC_TRIANGLE
- County: Harnett
- Zoning: LOT#11 CAMERON CROSSING S/D MAP#2025-659070598 0030 11
- Water: Public
- Sewer: Septic Tank
- Source: AMLSNC_TRIANGLE
This listing courtesy of Brad Norris , Dream Finders Realty LLC
Monthly Payment
- Principal & Interest $
- Property Taxes $
- Home Insurance $
- VA Funding Fee $

 New - 3 days ago