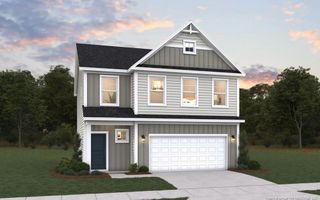
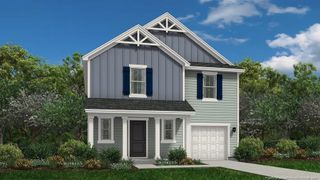
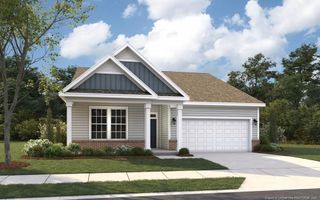
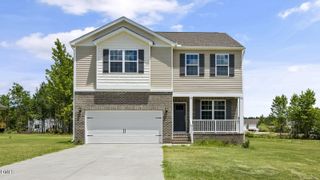
226 Braddock Drive, Lillington, NC 27546
- 4 beds |
- 3 baths |
- 2,241 sqft
 Single-Family Home
  Built in 2011
  0.45acre lot
 2 car garage
  $167/sqft
  Listed 1 month ago
Property Description
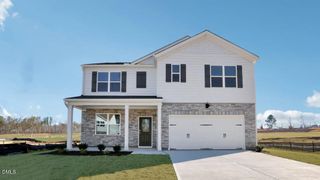
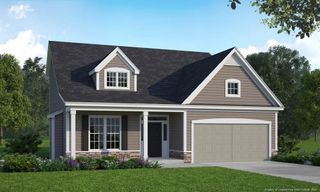
Discover this stunning craftsman-style home, nestled in a quiet serene setting. The home boasts a beautifully designed custom kitchen with built-in features, perfect for both everyday cooking and entertaining. The open floor plan allows the kitchen to flow seamlessly into the living room, where a Stone gas fireplace anchors the space.Inside, you'll find hardwood floors throughout the first floor, a separate dining room adorned with custom wood trim, and a first-floor primary suite offering convenience and luxury. All freshly painted and new carpet! This home faces northeast, ensuring morning light and a refreshing ambiance.Step outside onto the screened porch and open air deck, equipped with 2 gas lines, ideal for grilling and outdoor gatherings. This over looks the fenced yard is perfect for your furry friends, while the front craftsman porch welcomes you with charm.Ample additional parking for you, friends and toys. Best of both worlds—a tranquil, country feel, yet a quick commute to the city. Equal distance to Raleigh or Ft Bragg.Only 2 Miles from Campbell University. Recreation: 2 miles to Keith Hills Golf Course, 15 minutes to Raven Rock. Other parks, including River Park, Cape Fear, Shiner Park and BBQ Creek, offer trails and soccer fields. A great variety of everything outdoorsPreferred Lender offering $2000 closing credit.Don't miss this rare opportunity to make your dream home a reality!
- Listing Status:
- Pending
- Date Added:
- June 25, 2026
- Data Last Updated:
- July 27, 2026 at 7:42AM
- Listing Office:
- Keller Williams Legacy : 919-439-2105
- Listing Agent:
- Michelle Lynn Stephenson : 919-522-4450
- MLS ID:
- 10176418

- General: Built-in FeaturesBookcasesCeiling Fan(s)Crown MoldingCoffered Ceiling(s)Entrance FoyerEat-in KitchenGranite CountersHigh CeilingsKitchen IslandPrimary DownstairsSoaking TubTray Ceiling(s)Walk-In Closet(s)Dining LSeparate ShowerWalk-In ShowerWater Closet
- Appliances: DishwasherElectric Water HeaterGas CooktopMicrowaveOvenRefrigeratorTankless Water HeaterWasher/Dryer
- Laundry: Laundry RoomMain Level
- Flooring: CarpetHardwoodTile
- A/C: Central AirCeiling Fan(s)
- Heating: None
- Fireplace: DecorativeGas LogPropaneStoneFireplaceFireplaces: 1
- General: Gas GrillOutdoor GrillPrivate YardFenced Yard
- Style: Craftsman
- Other Structures: PorchFront PorchDeckRear PorchScreenedCovered
- Parking: AttachedDrivewayGarage Faces SideGarageOpenParking spaces: 8
- Roofing: ShingleArchitectural Shingle
- General: Vinyl Siding1Permanent
- Road/Access: Asphalt
- Originating MLS: Doorify MLS
- County: Harnett
- Zoning: RA-30Lot#29 The Vistas Map#2006-721070680 0022 30
- View: Trees/Woods
- Fencing: Back YardFenced
- Water: Public
- Sewer: Public Sewer
- Source: Doorify MLS
This listing courtesy of Michelle Lynn Stephenson , Keller Williams Legacy
Monthly Payment
- Principal & Interest $
- Property Taxes $
- Home Insurance $
- VA Funding Fee $

Location
Similar Listings Nearby