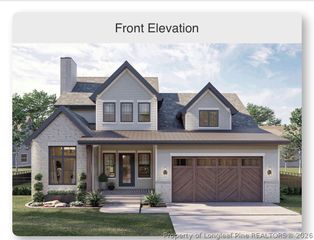
5050 Ross West Road, Dunn, NC 28334
- 4 beds |
- 3 baths |
- 2,188 sqft
 Single-Family Home
  Built in 2026
  1.14acre lot
 2 car garage
  $195/sqft
  Listed 1 month ago
Property Description
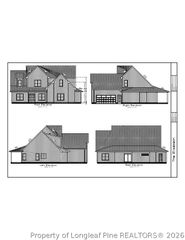
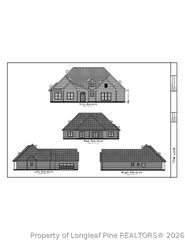
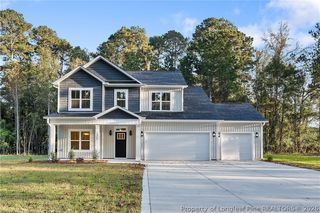
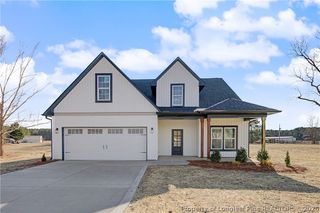
Welcome to country living at its finest with a true ranch floor plan! Situated on over an acre of land, this beautifully crafted ranch-style home offers the perfect blend of quality, comfort, and modern design. With almost 2,200 heated square feet, this thoughtfully designed split-bedroom floor plan features 4 spacious bedrooms, 3 full bathrooms, and high-end finishes throughout. Step inside to discover an open-concept living area highlighted by vaulted ceilings, abundant natural light, and seamless flow between the living room, dining area, and the beautiful kitchen. The chef-inspired kitchen boasts a large center island, premium cabinetry, quality countertops, a walk-in pantry space, and designer finishes, making it the ideal space for both everyday living and entertaining. The private owner’s suite is a true retreat, offering a spa-like bath with dual vanities, a soaking tub, separate walk-in shower, and a spacious walk-in closet. Two secondary bedrooms share a well-appointed full bath, while a fourth bedroom and additional bath provide the perfect setup for guests, a home office, or multi-generational living. Enjoy peaceful mornings and relaxing evenings on the covered rear porch overlooking your expansive backyard, with plenty of room for outdoor activities, gardening, or future additions. A two-car garage, dedicated laundry room, spacious mudroom, and ample storage add to the home’s functionality. Built with exceptional craftsmanship and upscale finishes, this home offers the tranquility of a rural setting while still providing convenient access to nearby amenities. If you’ve been searching for space, county living, and quality construction, this stunning home is ready to welcome you home.
- Listing Status:
- Active
- Data Last Updated:
- August 6, 2026 at 7:18AM
- Listing Office:
- LONGLEAF PROPERTIES OF SANDHILLS LLC. : 910-423-0682
- Listing Agent:
- LONGLEAF TEAM POWERED BY LONGLEAF PROPERTIES : 910-476-3933
- MLS ID:
- 763714

- General: PorchRain Gutters
- Style: Ranch
- Other Structures: PorchFront PorchRear PorchCovered
- Parking: AttachedGarage
- Windows: Insulated Windows
- General: Cement Siding
- Road/Access: Paved
- Originating MLS: FAY_FAYNC
- County: Cumberland
- Topography: Cleared
- Zoning: Lot 2West Meadows (1.14 AC)0593-79-3338
- Water: Public
- Sewer: Septic Tank
- Source: FAY_FAYNC
- Ownership: Less than a year
- Exclusions: None
This listing courtesy of LONGLEAF TEAM POWERED BY LONGLEAF PROPERTIES , LONGLEAF PROPERTIES OF SANDHILLS LLC.
Monthly Payment
- Principal & Interest $
- Property Taxes $
- Home Insurance $
- VA Funding Fee $