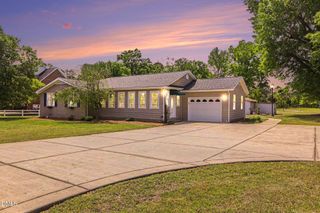
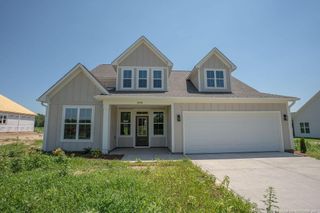
5128 Ross West Road, Dunn, NC 28334
- 4 beds |
- 3 baths |
- 2,339 sqft
 Single-Family Home
  Built in 2026
  1.01acre lot
 2 car garage
  $188/sqft
  Listed 1 month ago
Property Description
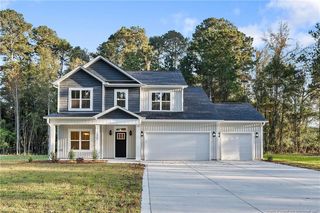
This beautiful two story home offers the perfect blend of comfort, space, and functionality, all set on a generous one acre lot. Inside, you’ll find a thoughtfully designed layout featuring a main-level primary suite with a spacious en suite bath, complete with a tiled walk-in shower, dual vanities, and a walk-in closet that conveniently connects to the laundry room.A second bedroom on the main floor provides ideal flexibility for guests, a home office, or multigenerational living. Upstairs, two additional bedrooms and a large loft create the perfect space for a playroom, media room, or secondary living area. The open concept main living area flows seamlessly between the living room, dining space, and kitchen perfect for both everyday living and entertaining. Step outside to enjoy the expansive backyard, offering endless possibilities for outdoor living, gardening, or future additions such as a pool or workshop. With its versatile floor plan, spacious interiors, and ample outdoor space, this home delivers the perfect balance of comfort and style, ready for you to make it your own. Take advantage of a 1% lender credit on the loan amount when using the preferred lender, Christy Strickland with Atlantic Bay Mortgage (910-574-2105).
- Listing Status:
- Active
- Date Added:
- June 12, 2026
- Data Last Updated:
- August 6, 2026 at 1:41PM
- Listing Office:
- LONGLEAF PROPERTIES OF SANDHILLS LLC. : 910-423-0682
- Listing Agent:
- LONGLEAF TEAM POWERED BY LONGLEAF PROPERTIES : 910-476-3933
- MLS ID:
- LP764051

- Other Structures: Front PorchRear PorchCovered
- Parking: Attached
- Windows: Insulated Windows
- General: Two
- Road/Access: Paved
- Originating MLS: Doorify MLS
- County: Cumberland
- Zoning: Lot 8West Meadows (1.01 AC)0593-79-9239
- Sewer: Septic Tank
- Source: Doorify MLS
This listing courtesy of LONGLEAF TEAM POWERED BY LONGLEAF PROPERTIES , LONGLEAF PROPERTIES OF SANDHILLS LLC.
Monthly Payment
- Principal & Interest $
- Property Taxes $
- Home Insurance $
- VA Funding Fee $

Location
Similar Listings Nearby