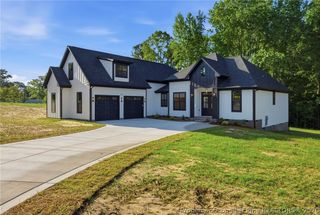
7957 Julian Road, Dunn, NC 28334
- 4 beds |
- 5 baths |
- 2,971 sqft
 Single-Family Home
  Built in 2026
  1.12acre lot
 2 car garage
  $202/sqft
  Listed 1 month ago
Property Description
Welcome to your opportunity to create your dream home! This PRESALE will be set on 1.12 acres in West Meadows offering a beautifully crafted custom-built modern ranch farmhouse as a peaceful retreat in the Godwin area, this home delivers the best of both worlds—serene rural living with convenient access to I95 and Fort Bragg. Designed with thoughtful detail and timeless appeal, this residence features four bedrooms, three and a half bathrooms, combining comfort, style, and functionality. Abundant natural light fills the home through oversized windows, accentuating the modern finishes, open layout, and exceptional craftsmanship throughout. The gourmet kitchen is a culinary delight, showcasing custom cabinetry, a spacious quartz-topped island, and ample storage, perfect for everyday living and entertaining alike. The gracious living area boasts 10ft ceilings and a seamless flow to the covered back porch, creating the ideal setting for gatherings or quiet evenings outdoors. Experience the perfect balance of luxury and livability in this remarkable home where every detail reflects quality, comfort, and Carolina charm. Step outside to enjoy the expansive backyard, offering endless possibilities for outdoor living, gardening, or future additions such as a pool or workshop. With its versatile floor plan, spacious interiors, and ample outdoor space, this home delivers the perfect balance of comfort and style, ready for you to make it your own. Plans in similar square footage can be considered!! Take advantage of a 1% lender credit on the loan amount when using the preferred lender, Christy Strickland with Atlantic Bay Mortgage (910-574-2105).
- Listing Status:
- Active
- Data Last Updated:
- August 6, 2026 at 7:18AM
- Listing Office:
- LONGLEAF PROPERTIES OF SANDHILLS LLC. : 910-423-0682
- Listing Agent:
- LONGLEAF TEAM POWERED BY LONGLEAF PROPERTIES : 910-476-3933
- MLS ID:
- 765252

- General: PorchRain Gutters
- Style: Ranch
- Other Structures: PorchFront PorchRear PorchCovered
- Parking: AttachedGarage
- Windows: Insulated Windows
- General: Cement Siding
- Road/Access: Paved
- Originating MLS: FAY_FAYNC
- County: Cumberland
- Topography: Cleared
- Zoning: Lot 10West Meadows (1.12)0593-89-1106
- Water: Public
- Sewer: Septic Tank
- Source: FAY_FAYNC
- Ownership: Not yet owned
- Exclusions: None
This listing courtesy of LONGLEAF TEAM POWERED BY LONGLEAF PROPERTIES , LONGLEAF PROPERTIES OF SANDHILLS LLC.
Monthly Payment
- Principal & Interest $
- Property Taxes $
- Home Insurance $
- VA Funding Fee $