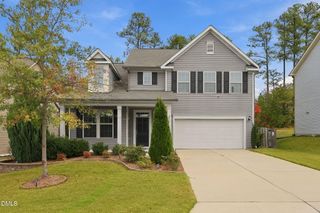
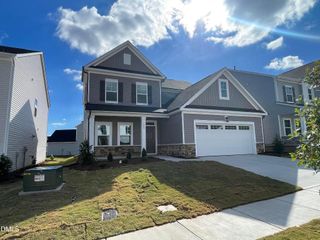
100 Dogwood Blossoms Drive, Durham, NC 27703
- 4 beds |
- 3 baths |
- 2,851 sqft
 Single-Family Home
 Built in 2017
 8,276sqft lot
 2 car garage
 $181/sqft
 Listed 23 days ago
Property Description
Beautifully appointed home tucked away on a quiet cul-de-sac, offering a fantastic blend of flexible living spaces, thoughtful upgrades, and convenient location! The bright, open main level features engineered hardwoods that continue throughout the second level--no carpet anywhere! The open kitchen boasts granite countertops, stainless steel appliances, an expanded pantry, and a convenient drop zone. A true main-level office offers flexibility for guests, complemented by an upgraded full bath. Upstairs, the expansive primary suite impresses with two walk-in closets, a private balcony, and a spacious bath featuring dual sinks, a separate soaking tub, and a tiled shower. Three additional bedrooms each feature their own walk-in closet, while the bonus room offers the perfect spot for movie nights, a media room, or a second private office. A dedicated laundry room adds everyday convenience. Enjoy outdoor living on the expanded patio beneath a custom pergola, plus the convenience of a two-car garage. Fantastic location with easy access to Downtown Durham, RTP, and beyond via I-147, Highway 70, and Miami Boulevard. Just minutes from Marketplace at Ellis Crossing, featuring Durham's newest Publix and additional shopping and dining options. A wonderful opportunity to enjoy space, versatility, and convenience in one inviting home!
- Listing Status:
- Active
- Data Last Updated:
- November 12, 2026 at 6:27PM
- Listing Office:
- Corcoran DeRonja Real Estate : 919-443-3123
- Listing Agent:
- Greyson Sargent : 919-624-9925
- MLS ID:
- 10199392
- General: BalconyRain GuttersSmart Lock(s)Pergola
- Style: Transitional
- Other Structures: PergolaPorchFront PorchBalconyPatio
- Pool: Association
- Parking: AttachedConcreteEnclosedGarage Faces FrontGarageGarage Door Opener
- Roofing: ArchitecturalShingle
- General: Vinyl Siding2Slab
- HOA Amenities: PoolMonthly
- Originating MLS: AMLSNC_TRIANGLE
- County: Durham
- Zoning: Rustica Oaks/Lt#110 Pl:000197-000223217489
- Utilities: Cable ConnectedElectricity ConnectedSewer ConnectedWater Connected
- Water: Public
- Sewer: Public Sewer
- Source: AMLSNC_TRIANGLE
This listing courtesy of Greyson Sargent , Corcoran DeRonja Real Estate
Monthly Payment
- Principal & Interest $
- Property Taxes $
- Home Insurance $
- VA Funding Fee $

 New - 3 days ago