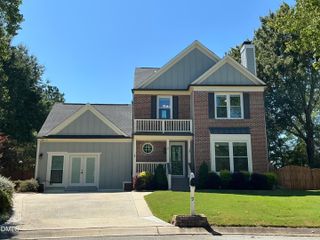
101 S Maple Street, Durham, NC 27703
- 4 beds |
- 4 baths |
- 2,858 sqft
 Single-Family Home
  Built in 1908
  0.37acre lot
 —— car garage
  $196/sqft
  Listed 6 days ago
Property Description
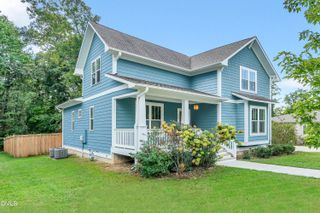
Rebuilt from the foundation up in Old East Durham! This 1908 home was lifted and set on an all-new foundation and floor system, then finished with new drywall, HardiePlank siding, an architectural shingle roof, gutters, windows and two HVAC units. Fully permitted with a Certificate of Occupancy. Inside, 9'8" ceilings and crown molding frame an open main level made for gathering. The kitchen centers on a huge island with bar seating, soft-close maple cabinets with dovetail drawers, tile backsplash, a white single-basin farmhouse sink, Samsung smooth-top range, microwave and stainless dishwasher, plus a large pantry with custom built-ins. The main-level primary suite, private office and separate laundry room keep daily life easy. Upstairs, two Jack-and-Jill baths each offer a dual-vanity area with a private toilet and tub/shower room, plus a flexible bonus/loft. Outside, relax on the covered front porch or the large back deck overlooking a fenced, grassy yard with tree views on 0.37 acre. An expansive driveway wraps to a gated, lockable parking area behind the home. Pull-down attic storage. Just blocks from Ideal's Sandwich & Grocery, with quick access to downtown Durham and the entire Triangle.
- Listing Status:
- Active
- Data Last Updated:
- September 30, 2026 at 1:17AM
- Listing Office:
- NorthGroup Real Estate, Inc. : 704-412-2804
- Listing Agent:
- Joel Sivertsen : 919-960-1915
- MLS ID:
- 10194311
- General: FencePrivate YardRain Gutters
- Style: ColonialTraditional
- Roofing: Shingle
- General: HardiPlank Type2Block
- Road/Access: AsphaltConcrete
- Originating MLS: AMLSNC_TRIANGLE
- County: Durham
- Zoning: The Driver Land/Blk:A/Lt# 11 East Durham/Hd Pl:00005A-000059112332
- View: Trees/WoodsView
- Fencing: Back YardFencedGateWood
- Water: Public
- Sewer: Public Sewer
- Source: AMLSNC_TRIANGLE
This listing courtesy of Joel Sivertsen , NorthGroup Real Estate, Inc.
Monthly Payment
- Principal & Interest $
- Property Taxes $
- Home Insurance $
- VA Funding Fee $

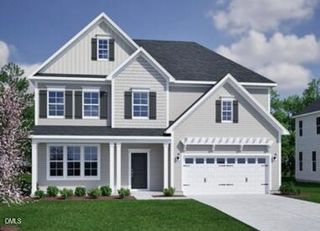
 New - 1 day ago