3803 Sweet Ivy Landing 439, Durham, NC 27703
- 5 beds |
- 4 baths |
- 2,886 sqft
 Single-Family Home
  Built in 2027
  10,454sqft lot
 2 car garage
  $211/sqft
  Listed 1 day ago
Property Description
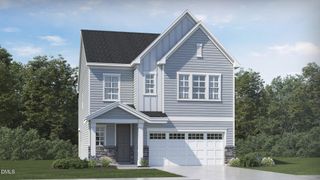
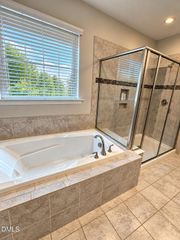
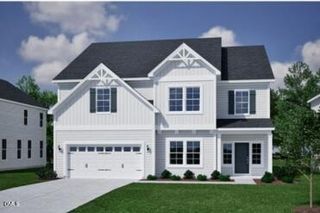
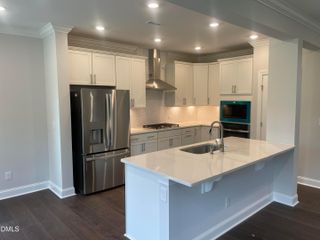
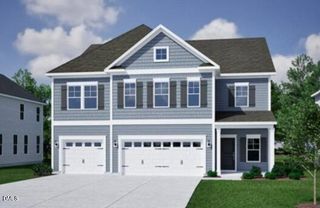
There's SWEETBRIER and there's not exactly. The Triangle's destination for 5-star living is home to this open concept design with a flex room that could be used for dinning or an office space. The gourmet kitchen offers walk-in pantry and additional storage closet. Well-proportioned main floor primary bedroom includes a dual vanity bath with walk-in tile shower with seat. Upstairs offers four generously sized bedrooms, including another primary bedroom! Enjoy a large loft for multi generational living. It's an easy sidewalk stroll to all the neighborhood fun - including Sweetbrier's massive clubhouse, fitness center, resort pool with lazy river, outdoor fireplace, firepit, Ninja-warrior themed playground, dog park, trails and more! Best part? You'll enjoy Brier Creek shopping and dining at your fingertips as well as super quick access to RTP, RDU Int'l and Duke. The arts scenes and nightlife of both Downtown Durham and Raleigh are both in close proximity. Come see how sweet the Sweetbrier life can be!
- Listing Status:
- Active
- Data Last Updated:
- September 30, 2026 at 2:20AM
- Listing Office:
- Fonville Morisey & Barefoot : 919-781-7074
- Listing Agent:
- Brian Nelson : 919-625-7506
- MLS ID:
- 10195371
- General: Rain Gutters
- Style: Craftsman
- Other Structures: PorchFront PorchCovered
- Pool: AssociationCommunity
- Parking: AttachedDrivewayGarageGarage Door Opener
- Roofing: ArchitecturalShingle
- Windows: Screens
- General: Batts InsulationBlown-In InsulationFiber CementGlass2Slab
- HOA Amenities: ClubhouseDog ParkFitness CenterMeeting RoomPicnic AreaPlaygroundParkPoolTrail(s)Monthly
- Originating MLS: AMLSNC_TRIANGLE
- County: Durham
- Zoning: Lot 439 Phase 3 Sweetbrier242235-PP25797
- Utilities: Cable AvailableNatural Gas AvailableSewer ConnectedUnderground UtilitiesWater Connected
- Water: Public
- Sewer: Public Sewer
- Source: AMLSNC_TRIANGLE
This listing courtesy of Brian Nelson , Fonville Morisey & Barefoot
Monthly Payment
- Principal & Interest $
- Property Taxes $
- Home Insurance $
- VA Funding Fee $

 New - 1 day ago