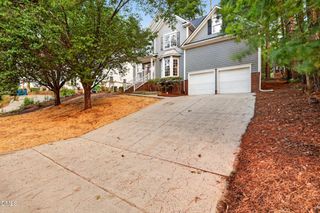
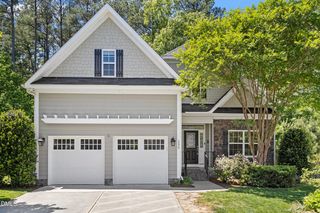
1012 Lansing Avenue, Durham, NC 27713
- 4 beds |
- 3 baths |
- 2,378 sqft
 Single-Family Home
  Built in 1980
  0.46acre lot
 2 car garage
  $238/sqft
  Listed 22 days ago
Property Description
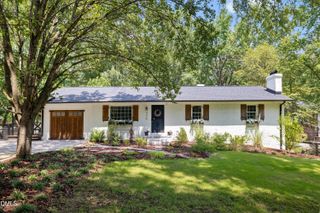
Filled with natural light, this beautifully designed home features an open-concept floor plan with hardwood floors throughout the main living areas, creating a warm and inviting space for everyday living and entertaining. The gourmet kitchen and dining area showcase granite countertops, stainless steel appliances, and a center island. Offering 3 bedrooms and 3 full bathrooms, PLUS a private office or in-law suite with its own separate entrance, this flexible floor plan easily accommodates a home office, guest suite, multigenerational living, or potential rental income. Additional highlights include a spacious family room, Sunroom and an oversized two-car garage. Exceptional outdoor living with a large deck and flagstone patio overlooking the beautifully landscaped backyard—ideal for relaxing or entertaining. Conveniently located just minutes from Southpoint Mall, Downtown Durham, and major commuter routes, this home combines comfort, versatility, and an unbeatable location.
- Listing Status:
- Pending
- Date Added:
- July 15, 2026
- Data Last Updated:
- August 6, 2026 at 4:41AM
- Listing Office:
- Coldwell Banker HPW : 919-401-7600
- Listing Agent:
- Jaki J Dysart : 919-491-3532
- MLS ID:
- 10180194

- General: Cathedral Ceiling(s)Ceiling Fan(s)Double VanityEntrance FoyerGranite CountersHigh CeilingsHis and Hers ClosetsIn-Law FloorplanKitchen IslandOpen FloorplanPrimary DownstairsVaulted Ceiling(s)Wet BarKitchen/Dining Room CombinationBathtub/Shower CombinationWalk-In Shower
- Appliances: DisposalDishwasherFree-Standing RefrigeratorGas RangeGas Water HeaterMicrowaveRefrigeratorWasher/Dryer
- Laundry: In Hall
- Basement: Crawl Space
- Flooring: CarpetHardwoodTile
- A/C: Central Air
- Heating: Forced AirNatural Gas
- Fireplace: Living RoomWood BurningFireplaceFireplaces: 1
- General: Private YardShed(s)
- Style: ContemporaryRanch
- Other Structures: Shed(s)Front PorchDeckPatio
- Parking: AttachedDrivewayGarage Faces SideGarageParking spaces: 2
- Roofing: Shingle
- General: Brick VeneerCedarShake SidingUnknown1Crawlspace
- Road/Access: City Street
- HOA Amenities: 50.0Annually
- Originating MLS: Doorify MLS
- County: Durham
- Zoning: R-20Emorywood Estates/Sec:06/ Blk:H/Lt#04 Pl:000079-000002134098
- Fencing: Chain LinkPartial
- Water: Public
- Sewer: Public Sewer
- Source: Doorify MLS
This listing courtesy of Jaki J Dysart , Coldwell Banker HPW
Monthly Payment
- Principal & Interest $
- Property Taxes $
- Home Insurance $
- VA Funding Fee $

Location
Similar Listings Nearby