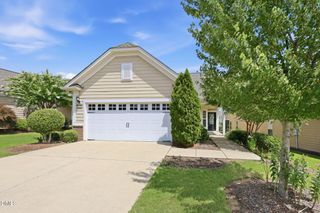
4315 Holloman Road, Durham, NC 27703
- 3 beds |
- 3 baths |
- 2,349 sqft
 Single-Family Home
  Built in 1965
  0.75acre lot
 —— car garage
  $269/sqft
  Listed 6 days ago
Property Description
Welcome to 4315 Holloman Road, a beautifully updated 1965 brick ranch situated on approximately .75 landscaped acres in Durham. Set beneath mature trees, this thoughtfully maintained home offers a peaceful setting, classic character and far more usable space than first meets the eye. The main level features hardwood floors, abundant natural light, extensive molding and a striking wood-plank ceiling. The updated kitchen includes white cabinetry, quartz countertops, a tile backsplash, stainless-steel appliances, a gas range and generous counter and storage space. Most kitchen appliances are new or like new, and the refrigerator, washer and dryer convey. The completely finished basement expands the home's versatility with a bedroom, half bath, laundry room, fireplace and multiple additional rooms that may be used as a family room, bonus room, home office, exercise room, hobby space or guest area. Outdoor living is just as inviting, with mature landscaping, fenced areas, a covered rear patio and a beautiful backyard water feature. The backyard storage shed conveys with the property. The side-yard shed and sauna located on the covered patio do not convey but may be negotiable with an acceptable offer. Additional highlights include a roof installed in 2022, a gas furnace and central air system manufactured in 2017, a 2018 gas water heater, natural gas service and public water and sewer. No HOA.
- Listing Status:
- Active
- Data Last Updated:
- August 6, 2026 at 2:17AM
- Listing Office:
- Choice Residential Real Estate : 919-720-4991
- Listing Agent:
- Cecelia Saylor : 919-601-5038
- MLS ID:
- 10183476
- General: FenceFire PitPrivate YardRain GuttersStorageOutbuildingShed(s)Storage
- Style: Ranch
- Other Structures: OutbuildingShed(s)StoragePorchFront PorchDeckPatioCovered
- Parking: AttachedCarportDrivewayEnclosedParking PadParking spaces: 6
- Roofing: Shingle
- General: Brick VeneerVinyl SidingWood Siding1Slab
- Road/Access: Asphalt
- Originating MLS: AMLSNC_TRIANGLE
- County: Durham
- Zoning: Triangle Dev/Recomb-Colto N John-Helen/Lt#150-151 Pl:000173-000336164506
- View: Trees/WoodsView
- Fencing: Back YardWoodWire
- Utilities: Cable AvailableElectricity ConnectedNatural Gas ConnectedWater Connected
- Water: Public
- Sewer: Public Sewer
- Source: AMLSNC_TRIANGLE
This listing courtesy of Cecelia Saylor , Choice Residential Real Estate
Monthly Payment
- Principal & Interest $
- Property Taxes $
- Home Insurance $
- VA Funding Fee $

 New - 21 hours ago