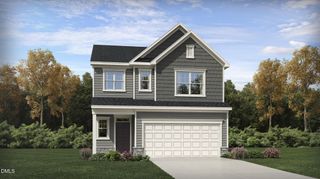
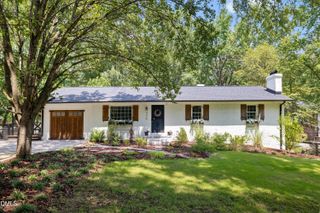
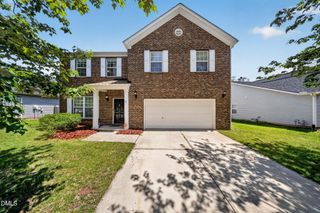
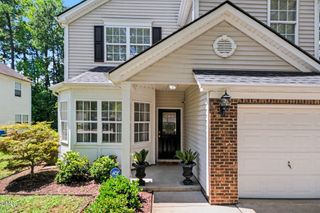
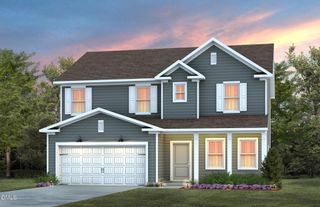
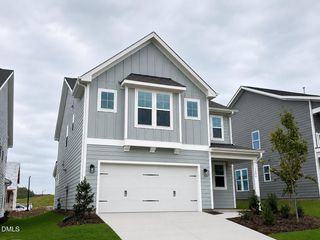
147 Rosedale Creek Drive, Durham, NC 27703
- 3 beds |
- 3 baths |
- 1,998 sqft
 Single-Family Home
  Built in 2014
  5,227sqft lot
 2 car garage
  $269/sqft
  Listed 22 hours ago
Property Description
Designed around the way people truly live, this thoughtfully expanded 3 Bedroom, 3 Full Bathroom Noir Coast offers exceptional flexibility, inviting gathering spaces, and a peaceful wooded setting that creates privacy year-round. The builder-selected flex room extends the original floor plan, offering endless possibilities as a formal dining room, reading retreat, hobby space, music room, library, or additional sitting area. Just beyond, the professionally enclosed & permitted four-season room features high-quality glass, custom solar privacy shades, and its own dedicated mini-split HVAC system (2024), creating a comfortable year-round retreat while overlooking the private tree-lined backyard. At the heart of the home, the open kitchen keeps everyone connected, featuring gas cooking, granite countertops, abundant cabinetry, a pantry, and effortless flow to every gathering space. Fresh interior paint, professional cleaning, and tasteful staging allow you to simply move in and begin enjoying everything this exceptional home has to offer. The main level offers a spacious primary suite with a large walk-in closet, a second bedroom or home office, and a second full bath, providing exceptional everyday convenience. Upstairs creates an ideal retreat for family and guests with a private bedroom with large closet, full bath, bonus room, and an expansive 15-foot walk-in storage room. There is also a separate unfinished storage area above the garage accessible from the bonus room. Thoughtfully improved over the years, the home offers peace of mind with a new roof (2022), new whole-home HVAC system (2023), dedicated mini-split HVAC serving the four-season room (2024), and a second mini-split HVAC in the garage (2025). A chair lift connecting both levels will convey if desired by the buyer, while the lifetime warranty gutter protection system adds another valuable long-term upgrade. Kitchen refrigerator, wall-mounted kitchen TV, washer, dryer, and garage refrigerator all convey. Enjoy award-winning Del Webb Carolina Arbors with its exceptional clubhouse, indoor and outdoor pools, fitness center, pickleball, tennis, walking trails, clubs, and vibrant social lifestyle--all conveniently located near Brier Creek, RTP, RDU Airport, Duke, and downtown Raleigh or downtown Durham. Whether you're looking for the convenience of main-level living, welcoming spaces for family and friends, or simply a peaceful place to enjoy the next chapter, this thoughtfully updated Carolina Arbors home is ready to welcome you. Contact the listing agent, Sam Pyrtle with Fathom Realty, at 919-889-6710 for additional information.
- Listing Status:
- Active
- Data Last Updated:
- August 6, 2026 at 3:21AM
- Listing Office:
- Fathom Realty NC, LLC : 888-455-6040
- Listing Agent:
- Sam Pyrtle : 919-889-6710
- MLS ID:
- 10184373
- Style: RanchTransitional
- Pool: AssociationCommunity
- Parking: AttachedConcreteGarageGarage Door Opener
- Roofing: ArchitecturalShingle
- General: Fiber Cement1Slab
- Road/Access: Paved
- HOA Amenities: Billiard RoomClubhouseDog ParkFitness CenterMaintenance GroundsIndoor PoolLandscapingMeeting/Banquet/Party RoomParty RoomPlaygroundPoolRecreation FacilitiesSpa/Hot TubTennis Court(s)Trail(s)Maintenance GroundsMonthly
- Originating MLS: AMLSNC_TRIANGLE
- County: Durham
- Zoning: Del Webb Carolina Arbors/ Ph:01/Lt#022 Noir-1 Bd B Pl:000192-000139214621
- Water: Public
- Sewer: Public Sewer
- Source: AMLSNC_TRIANGLE
This listing courtesy of Sam Pyrtle , Fathom Realty NC, LLC
Monthly Payment
- Principal & Interest $
- Property Taxes $
- Home Insurance $
- VA Funding Fee $