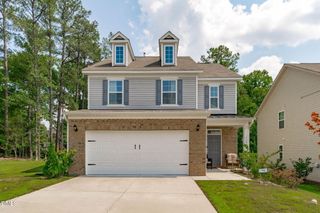
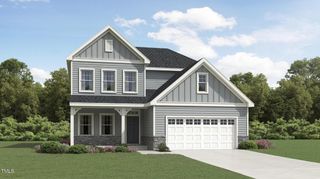
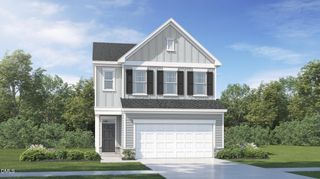
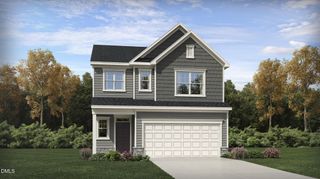
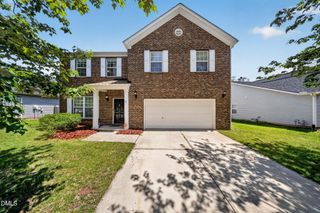
1104 Photosphere Court, Durham, NC 27703
- 4 beds |
- 3 baths |
- 2,286 sqft
 Single-Family Home
  Built in 2026
  6,970sqft lot
 2 car garage
  $204/sqft
  Listed 8 days ago
Property Description
Aspire Plan - A Perfect Blend of Comfort and Functionality Discover the Aspire plan - a thoughtfully designed 4-bedroom, 2.5-bath home featuring a versatile main-level office and an open-concept layout perfect for modern living. The heart of the home is the spacious kitchen, complete with a central island, a sink framed by a window, and an expansive mudroom/pantry that connects seamlessly to the garage entry for everyday convenience. Upstairs, the Owner's Suite offers a true retreat with dual oversized walk-in closets and a luxurious bath that includes a tiled standing shower with bench, dual vanities, and a private water closet. Step outside to enjoy a level, flat backyard with a tranquil tree buffer for added privacy. Whether you're relaxing on the screened porch or entertaining on the grilling patio, this home offers the perfect indoor-outdoor lifestyle. Solana's HOA dues include entire yard lawn maintenance as well as Spectrum internet and cable!! Great value add!"
- Listing Status:
- Active
- Data Last Updated:
- August 6, 2026 at 3:21AM
- Listing Office:
- Pulte Home Company LLC : 804-301-5656
- Listing Agent:
- Alex Lilly : 919-816-1103
- MLS ID:
- 10182956
- Style: Transitional
- Other Structures: PorchScreenedPatio
- Pool: AssociationCommunity
- Parking: AttachedGarageGarage Door OpenerParking spaces: 2
- Roofing: Shingle
- General: Vinyl Siding2Slab
- HOA Amenities: ClubhouseDog ParkFitness CenterMaintenance GroundsPoolCable TVCable TVInternetMaintenance GroundsMonthly
- Originating MLS: AMLSNC_TRIANGLE
- County: Durham
- Zoning: SOLANA/PH:5A-8/LT#235 PL215-240860954110
- Water: Public
- Sewer: Public Sewer
- Source: AMLSNC_TRIANGLE
This listing courtesy of Alex Lilly , Pulte Home Company LLC
Monthly Payment
- Principal & Interest $
- Property Taxes $
- Home Insurance $
- VA Funding Fee $

 New - 22 hours ago