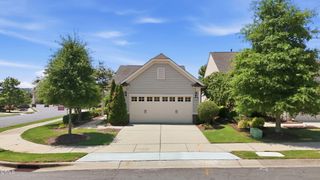
1020 Santiago Street, Durham, NC 27703
- 3 beds |
- 2 baths |
- 1,656 sqft
 Single-Family Home
  Built in 2016
  4,792sqft lot
 2 car garage
  $317/sqft
  Listed 16 days ago
Property Description
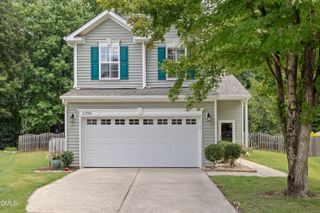
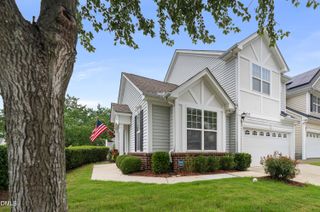
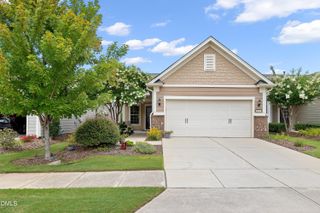
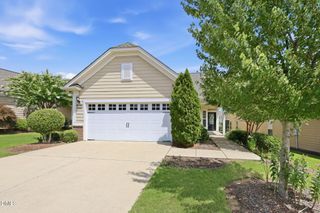
Welcome to Creekside at Bethpage, where the lawn gets mowed, the amenities are endless, and your social calendar can be as full—or as delightfully empty—as you want it to be. This impeccably maintained ranch-style townhome serves up easy, one-level living with 3 bedrooms, 2 full baths, and an open floor plan that proves downsizing doesn't have to mean giving up space. The kitchen is ready for everything from holiday dinners to Tuesday night takeout, featuring granite countertops, a tile backsplash, stainless steel appliances, a gas cooktop, a large center island, and enough cabinet space to hide every small appliance you've ever purchased. The sunroom is the perfect perch for morning coffee, afternoon reading, or keeping an eye on the birds while pretending not to watch the neighbors. Step outside to the private patio, ideal for grilling, entertaining, or simply enjoying a little fresh air and a well-earned glass of wine. The spacious owner's suite is a true retreat, complete with a tray ceiling, charming bay window, and plenty of natural light. The spa-like bath features dual vanities, a custom-tiled walk-in shower, private water closet, and a walk-in closet that's ready for every season of your wardrobe. Guests will appreciate the comfortable secondary bedroom and full bath, while the third bedroom offers endless possibilities as a home office, art studio, craft room, fitness space, or the room where hobbies go to multiply. Additional features include hardwood floors, soaring ceilings, abundant storage, a two-car garage, and the kind of low-maintenance lifestyle that includes lawn care—because there are far better ways to spend your weekends. And then there are the amenities. Two clubhouses, a resort-style pool, fitness center, tennis, pickleball, bocce courts, walking trails, dog park, community garden, game rooms, billiards, dance studios, computer center, arts and crafts classes, and enough social events to keep even the busiest retiree happily occupied. Perfectly located near RTP, RDU Airport, shopping, dining, entertainment, and with easy access to I-40 and I-540, this home offers the ideal blend of luxury, convenience, and active-adult living. In short: less yard work, more living. That's the Creekside way.
- Listing Status:
- Active
- Date Added:
- July 12, 2026
- Data Last Updated:
- July 27, 2026 at 4:40AM
- Listing Office:
- Relevate Real Estate Inc. : 919-395-0735
- Listing Agent:
- Jed Gronewald : 919-606-2310
- MLS ID:
- 10179670

- General: Rain Gutters
- Style: RanchTransitional
- Other Structures: Rear PorchScreenedPatio
- Parking: AttachedConcreteDrivewayGarage Faces FrontGarageGarage Door OpenerKitchen LevelParking spaces: 4
- Roofing: AsphaltArchitectural Shingle
- Windows: BlindsDouble Pane WindowsInsulated Windows
- General: HardiPlank TypeStone Veneer1Slab
- Road/Access: City Street
- HOA Amenities: InsuranceUnknownStorm Water Maintenance276.5Monthly
- Originating MLS: Doorify MLS
- County: Durham
- Zoning: I-2Creekside At Bethpage/Ph: 02/Lt#264 Scarlett Craft Pl:000196-000091220407
- View: Neighborhood
- Fencing: None
- Utilities: Cable ConnectedElectricity ConnectedNatural Gas ConnectedSewer ConnectedWater Connected
- Water: Public
- Sewer: Public Sewer
- Source: Doorify MLS
This listing courtesy of Jed Gronewald , Relevate Real Estate Inc.
Monthly Payment
- Principal & Interest $
- Property Taxes $
- Home Insurance $
- VA Funding Fee $

Location
Similar Listings Nearby
 New - 3 days ago