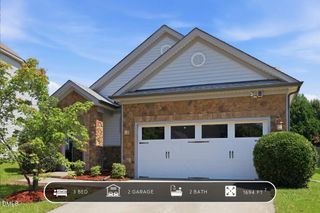
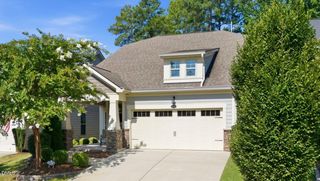
103 Chambers Field Court, Durham, NC 27703
- 3 beds |
- 2 baths |
- 1,547 sqft
 Single-Family Home
  Built in 2015
  6,970sqft lot
 2 car garage
  $307/sqft
  Listed 11 days ago
Property Description
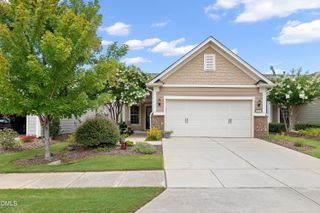
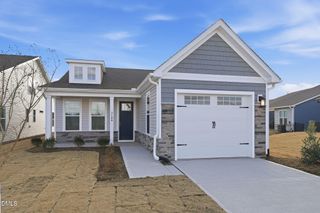
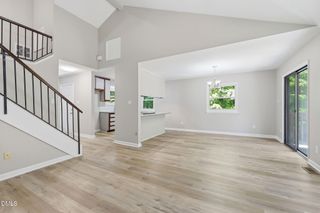
Luxurious 3-bedroom ranch in the highly sought-after Carolina Arbors community! This beautifully appointed open-concept home is filled with upgrades, including gleaming hardwood floors, crown molding, 9-foot ceilings, and abundant natural light throughout. The gourmet kitchen features granite countertops, a tile backsplash, maple cabinetry, stainless steel appliances, a large center island with breakfast bar, and flows seamlessly into the extended sunroom, perfect for everyday living and entertaining! The spacious first-floor owner's suite offers a spa-inspired bath with a frameless glass tile shower, dual vanity, and an expansive walk-in closet. A versatile floor plan includes two generously sized secondary bedrooms or a dedicated office/flex space, extended sunroom, screened porch, oversized 2-car garage, and a large walk-in attic for exceptional storage. Enjoy resort-style amenities including indoor and outdoor pools, tennis and pickleball courts, sports fields, a state-of-the-art fitness center, clubhouse, playgrounds, community gardens, and miles of scenic walking trails. Conveniently located with easy access to I-540, Brier Creek, RTP, RDU Airport, and everything the Triangle has to offer.
- Listing Status:
- Active
- Data Last Updated:
- July 27, 2026 at 5:19AM
- Listing Office:
- Keller Williams Elite Realty : 984-244-5830
- Listing Agent:
- Robert Hunt : 919-699-3210
- MLS ID:
- 10180419
- General: Rain Gutters
- Style: RanchTraditionalTransitional
- Other Structures: Front PorchRear PorchScreenedCovered
- Pool: CommunityPrivateAssociation
- Parking: AttachedConcreteDrivewayGarageParking spaces: 3
- Roofing: Shingle
- General: Engineered WoodFiber CementSee Remarks1Slab
- Road/Access: Asphalt
- HOA Amenities: ClubhouseSport CourtFitness CenterMaintenance GroundsLandscapingManagementPicnic AreaPlaygroundParkPoolRecreation FacilitiesTennis Court(s)Maintenance GroundsRoad MaintenanceMonthly
- Originating MLS: AMLSNC_TRIANGLE
- County: Durham
- Zoning: Del Webb Carolina Arbors/ Ph:02C/Lt#506 Taft-2 Gar Pl:000194-000176217254
- Fencing: None
- Utilities: Cable AvailableElectricity ConnectedNatural Gas ConnectedSewer ConnectedWater Connected
- Water: Public
- Sewer: Public Sewer
- Source: AMLSNC_TRIANGLE
This listing courtesy of Robert Hunt , Keller Williams Elite Realty
Monthly Payment
- Principal & Interest $
- Property Taxes $
- Home Insurance $
- VA Funding Fee $