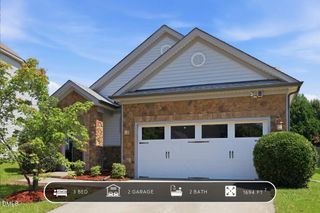
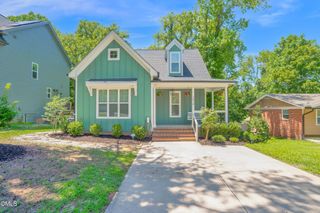
3106 Kiawa Pointe Lane 212, Durham, NC 27703
- 2 beds |
- 2 baths |
- 1,602 sqft
 Single-Family Home
  Built in 2026
  5,663sqft lot
 1 car garage
  $247/sqft
  Listed 10 days ago
Property Description
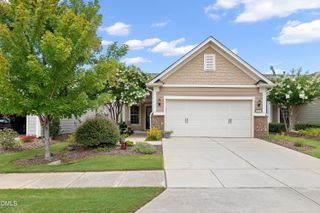
Meet the Sapphire: Your Move-In Ready Sanctuary! Discover the perfect blend of elegance and efficiency in the Sapphire. This beautifully crafted 2-bedroom, 2-bathroom home is officially move-in ready, offering a sophisticated take on main-level living within our vibrant 55+ community. The journey begins with a versatile flex space at the entrance--a quiet corner perfectly suited for a home office, a cozy reading nook, or curated storage. At the center of the home, the chef-inspired kitchen shines with a large social island, designed to be the heart of every gathering. This open-concept space flows naturally into the dining and family rooms, ensuring you're always part of the conversation. Retreat to the primary suite, a peaceful haven featuring a dual-vanity bath and an expansive walk-in closet. Whether you're enjoying a quiet morning on your private patio or utilizing the convenient mudroom entry from your one-car garage, every inch of the Sapphire is designed for ease. High-end finishes and a low-maintenance exterior
- Listing Status:
- Active
- Data Last Updated:
- July 27, 2026 at 5:19AM
- Listing Office:
- SM North Carolina Brokerage : 919-842-7136
- Listing Agent:
- Aimee Vasilik : 919-608-7938
- MLS ID:
- 10180915
- General: Rain Gutters
- Style: Ranch
- Other Structures: PorchPatio
- Pool: AssociationCommunity
- Parking: ConcreteDrivewayGarage Faces FrontGarageGarage Door OpenerParking spaces: 2
- Roofing: Shingle
- General: Vinyl Siding1Slab
- HOA Amenities: ClubhouseDog ParkGolf CoursePoolTennis Court(s)Trail(s)Cable TVInternetMaintenance GroundsMonthly
- Originating MLS: AMLSNC_TRIANGLE
- County: Durham
- Zoning: FALLS VILLAGE/LT#212 PL:000206-0002630861-93-8124
- Water: Public
- Sewer: Public Sewer
- Source: AMLSNC_TRIANGLE
This listing courtesy of Aimee Vasilik , SM North Carolina Brokerage
Monthly Payment
- Principal & Interest $
- Property Taxes $
- Home Insurance $
- VA Funding Fee $