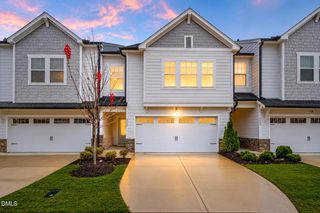
2826 Beechwood Drive, Durham, NC 27707
- 3 beds |
- 3 baths |
- 1,820 sqft
 Single-Family Home
  Built in 2020
  10,019sqft lot
 —— car garage
  $260/sqft
  Listed 14 days ago
Property Description
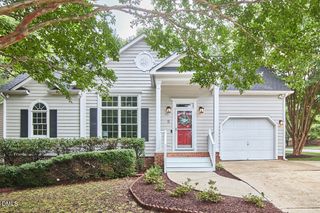
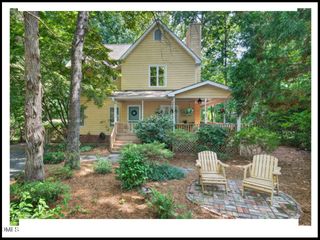
New Price! Exceptional value. Move-in ready! Beautifully maintained home featuring site-finished hardwood floors throughout, cement-based siding, and a brick paver front porch. The family room offers a built-in bookshelf and a gas fireplace with reclaimed barn wood surround. The kitchen is appointed with granite countertops, custom cabinetry, crown molding, soft-close doors and drawers, and an oversized island with a custom-colored, leathered-finish granite top; stainless steel appliances complete the space. The dining room showcases custom wainscoting and pediment details. The primary suite includes a ceiling fan, dual-vanity bath with granite countertop, 12x24 tile, a tiled shower surround with transom window, and an extra large stylish closet with custom wood shelving. Enjoy outdoor living on the 14x12 screened porch, wired for multimedia and equipped with a ceiling fan, plus a fully fenced backyard which backs up to to a wooded area. Sealed and insulated crawl space and E/V connection for Tesla or other electric vehicle connection included.
- Listing Status:
- Active
- Date Added:
- July 14, 2026
- Data Last Updated:
- July 27, 2026 at 6:40AM
- Listing Office:
- The M Homes Group : 919-907-9906
- Listing Agent:
- Monica Boswell : 919-907-9906
- MLS ID:
- 10179895

- General: Private YardRain Gutters
- Style: Traditional
- Other Structures: EnclosedPorchFront PorchDeckScreenedCovered
- Parking: Electric Vehicle Charging Station(s)Parking Pad
- Roofing: Shingle
- General: Board & Batten SidingCement SidingVertical SidingOne and One HalfTwoBrick/Mortar
- Originating MLS: Doorify MLS
- County: Durham
- Zoning: R-8Beechwood Heights/Blk:A/L T#18 Pl:000024-000011122391
- View: Trees/Woods
- Fencing: Back YardFencedGate
- Water: Public
- Sewer: Public Sewer
- Source: Doorify MLS
This listing courtesy of Monica Boswell , The M Homes Group
Monthly Payment
- Principal & Interest $
- Property Taxes $
- Home Insurance $
- VA Funding Fee $

Location
Similar Listings Nearby
 New - 3 days ago