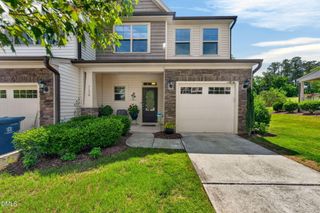
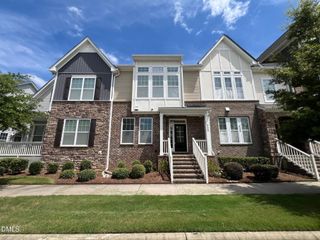
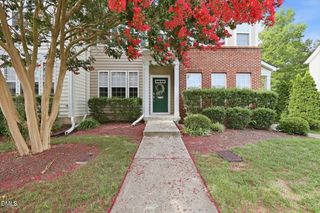
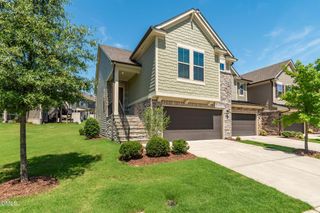
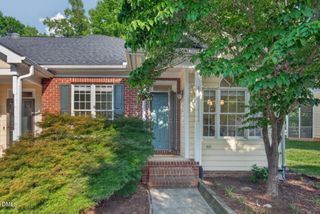
6500 Amber Springs Drive, Durham, NC 27713
- 3 beds |
- 3 baths |
- 2,028 sqft
 Town Home
  Built in 2022
  2,178sqft lot
 2 car garage
  $204/sqft
  Listed 14 days ago
Property Description
Tucked away against a private tree conservation area, this stunning townhome offers the perfect mix of peaceful surroundings and modern design. Step inside to a bright, open layout built for both everyday living and effortless entertaining. The main level features two versatile bedrooms, perfect for guests, a home office, or flex space, alongside a gourmet kitchen with a large center island, walk-in pantry, and seamless flow into the dining and living areas. A covered back porch extends your living space outdoors, creating the ideal spot to unwind. Plus, refrigerator, washer, and dryer all convey for a truly move-in ready experience. Upstairs, escape to your private owner's suite retreat complete with a spacious walk-in closet, spa-like shower, and a serene balcony overlooking the wooded backdrop, your own peaceful getaway at the end of the day. Low-maintenance living meets elevated style in this thoughtfully designed home you won't want to miss.
- Listing Status:
- Active
- Data Last Updated:
- July 27, 2026 at 5:19AM
- Listing Office:
- Morton Bradbury Real Estate Group : 919-964-0474
- Listing Agent:
- Chris Morton : 919-964-0474
- MLS ID:
- 10179747
- General: BalconyRain Gutters
- Style: CraftsmanTraditional
- Other Structures: TerracePorchBalconyRear PorchPatioCovered
- Parking: AttachedConcreteDrivewayGarageParking spaces: 2
- Roofing: Shingle
- General: Board & Batten SidingFiber CementShake SidingStone2Concrete PerimeterSlab
- HOA Amenities: Maintenance GroundsRoad MaintenanceMonthly
- Originating MLS: AMLSNC_TRIANGLE
- County: Durham
- Zoning: Providence At Southpoint/ Lt#054 Pl:000204-000144228401
- View: Trees/WoodsView
- Fencing: Back Yard
- Utilities: Cable AvailableElectricity Available
- Water: Public
- Sewer: Public Sewer
- Source: AMLSNC_TRIANGLE
This listing courtesy of Chris Morton , Morton Bradbury Real Estate Group
Monthly Payment
- Principal & Interest $
- Property Taxes $
- Home Insurance $
- VA Funding Fee $