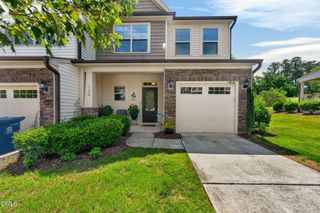
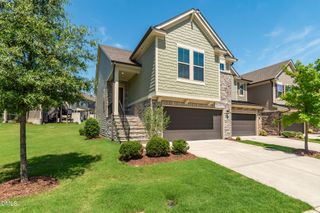
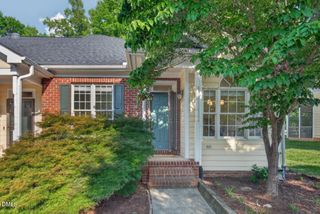
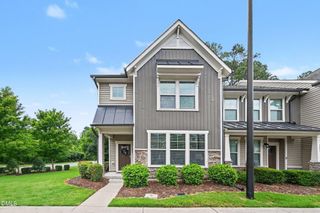
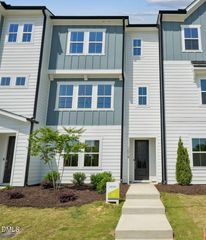
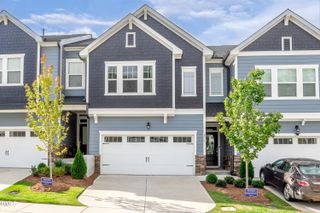
1103 Zelkova Lane, Chapel Hill, NC 27517
- 4 beds |
- 4 baths |
- 2,119 sqft
 Town Home
  Built in 2026
  2,178sqft lot
 2 car garage
  $231/sqft
  Listed 7 days ago
Property Description
Welcome to Twinleaf Townes by Tri Pointe Homes! Currently under construction and anticipated to be available in November 2026, the Holden offers 4 spacious bedrooms and 3.5 beautifully appointed baths. Its open-concept design connects the expansive living and dining areas with a thoughtfully designed kitchen, creating an inviting setting for entertaining and everyday living. The kitchen features crisp white cabinetry, a contrasting birch-finish island, quartz countertops, and an oversized island illuminated by pendant lighting. A chandelier adds a stylish focal point in the dining area, while a sliding glass door brings in natural light and provides convenient access to the outdoor space. The pantry includes durable MDF shelving for additional storage. Conveniently located just off I-40 at Exit 273A, Twinleaf Townes is approximately 4 miles from the University of North Carolina at Chapel Hill and within walking distance of public transportation. Enjoy easy access to nearby dining, shopping, entertainment, and everyday conveniences throughout the Triangle. Photos are of the Holden model home and are for illustrative purposes only; finishes and features may vary.
- Listing Status:
- Active
- Date Added:
- July 20, 2026
- Data Last Updated:
- July 27, 2026 at 6:40AM
- Listing Office:
- Tri Pointe Homes Inc : 919-736-6488
- Listing Agent:
- Shontavia Lee : 919-949-2648
- MLS ID:
- 10181261

- General: None
- Style: Transitional
- Other Structures: Deck
- Parking: AttachedDrivewayGarage Faces RearGarageGarage Door OpenerParking spaces: 4
- Roofing: Architectural Shingle
- Windows: Double Pane WindowsLow-Emissivity Windows
- General: Blown-In InsulationFiber CementLow VOC InsulationLow VOC Paint/Sealant/Varnish3Slab
- Road/Access: Private Road
- HOA Amenities: Maintenance GroundsTrashRoad Maintenance160.0Monthly
- Originating MLS: Doorify MLS
- County: Durham
- Zoning: RC(D)Twinleaf Townes/Ph:02/Lt#42 Pl:211-145239929
- View: None
- Fencing: None
- Water: Public
- Sewer: Public Sewer
- Source: Doorify MLS
- Ownership: Townhouse
This listing courtesy of Shontavia Lee , Tri Pointe Homes Inc
Monthly Payment
- Principal & Interest $
- Property Taxes $
- Home Insurance $
- VA Funding Fee $

Location
Similar Listings Nearby