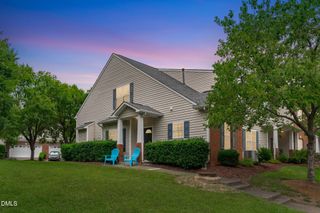
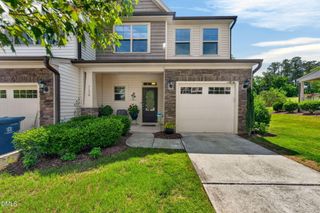
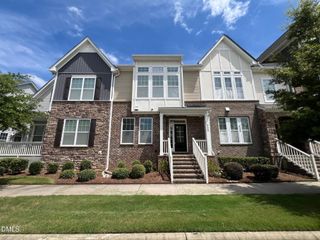
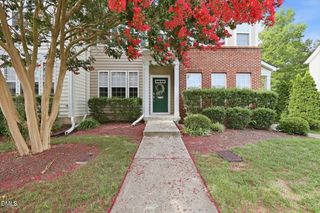
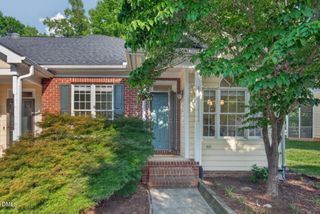
6511 Amber Springs Drive, Durham, NC 27713
- 3 beds |
- 3 baths |
- 1,904 sqft
 Town Home
  Built in 2022
  2,178sqft lot
 2 car garage
  $210/sqft
  Listed 26 days ago
Property Description
Beautiful 3 bedroom / 2 1/2 bath with loft! Great use of space and wonderful finishes through out! Open Floor plan and covered rear patio provide lots of room for entertaining! Stainless steel appliances, pretty cabinets, center island and granite counters in the kitchen! No carpet on the first floor! Nicely sized loft on the 2nd floor is perfect for game nights or movie time! Owners suite has trey ceiling, WICloset, quartz counters and a huge walk in tiled shower!! the two secondary bedrooms share a bathroom and both have nice sized closets! The laundry room is centrally located for easy access from all bedrooms! Garage and driveway are great for owners with multiple vehicles! *Note photos were taken prior to tenant's occupancy. We will be rephotographing after move out is completed. Contact Abshure Realty Group to tour! 919-355-7653
- Listing Status:
- Active
- Data Last Updated:
- July 27, 2026 at 7:20AM
- Listing Office:
- Abshure Realty Group LLC : 919-355-7653
- Listing Agent:
- Krista Abshure : 919-753-6518
- MLS ID:
- 10177444
- General: Private EntranceRain Gutters
- Style: Traditional
- Other Structures: Front PorchPatioCovered
- Parking: CoveredGarage Faces FrontGarageGarage Door OpenerSide By SideParking spaces: 4
- Roofing: Shingle
- Windows: Double Pane Windows
- General: Fiber Cement2Slab
- HOA Amenities: Monthly
- Originating MLS: AMLSNC_TRIANGLE
- County: Durham
- Zoning: Providence At Southpoint/ Lt#075 Pl:000204-000144228422
- Fencing: Partial
- Utilities: Electricity ConnectedNatural Gas ConnectedSewer ConnectedWater Connected
- Water: Public
- Sewer: Public Sewer
- Source: AMLSNC_TRIANGLE
This listing courtesy of Krista Abshure , Abshure Realty Group LLC
Monthly Payment
- Principal & Interest $
- Property Taxes $
- Home Insurance $
- VA Funding Fee $

 New - 3 days ago