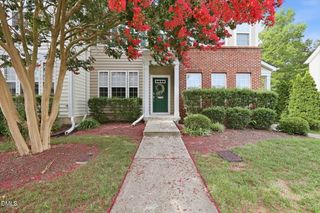
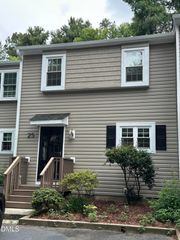
206 Basset Hall Drive, Durham, NC 27713
- 3 beds |
- 3 baths |
- 1,668 sqft
 Town Home
  Built in 2002
  3,485sqft lot
 1 car garage
  $195/sqft
  Listed 3 days ago
Property Description
Tucked away in a quiet corner of the community, this beautifully updated end-unit townhome offers the perfect blend of comfort, convenience, and low-maintenance living. Step inside to soaring cathedral ceilings and an open, light-filled floor plan where gorgeous floors flow throughout the entire main level—no carpet in sight. The inviting family room, anchored by a cozy gas fireplace, creates the perfect setting for relaxing evenings or gathering with family and friends. The spacious kitchen is designed for both everyday living and entertaining, featuring a stylish tile backsplash, abundant cabinetry, and an adjoining dining area that makes hosting effortless. The sought-after main-level primary suite provides a private retreat with a spacious walk-in closet complete with shelving and an ensuite bath offering a garden tub, separate shower, and tile flooring. Upstairs, two generously sized bedrooms, a full bath, and a large floored walk-in attic provide exceptional storage and flexible living space. Outside, enjoy the privacy and natural light that only an end-unit can offer, with convenient guest parking just steps away. Residents also enjoy access to the community pool, making it easy to relax and enjoy the warmer months. Ideally located with quick access to shopping, dining, Duke, RTP, and downtown Durham, this move-in-ready home offers the lifestyle you've been waiting for.
- Listing Status:
- Pending
- Date Added:
- July 23, 2026
- Data Last Updated:
- July 27, 2026 at 3:41AM
- Listing Office:
- EXP Realty LLC : 888-584-9431
- Listing Agent:
- Tina Caul : 919-665-8210
- MLS ID:
- 10182074

- General: Cathedral Ceiling(s)Ceiling Fan(s)Double VanityHigh CeilingsLaminate CountersOpen FloorplanPrimary DownstairsRecessed LightingSoaking TubWalk-In Closet(s)Living/Dining Room CombinationSeparate ShowerWalk-In ShowerSmooth Ceilings
- Appliances: DisposalDishwasherElectric OvenElectric RangeElectric Water HeaterMicrowavePlumbed For Ice MakerStainless Steel Appliance(s)Water Heater
- Laundry: Laundry ClosetElectric Dryer HookupInsideMain LevelWasher Hookup
- Flooring: Luxury VinylTile
- A/C: Central AirElectric
- Heating: ElectricForced Air
- Fireplace: Family RoomGas LogFireplaceFireplaces: 1
- General: Rain Gutters
- Style: TraditionalTransitional
- Other Structures: PatioSide PorchCovered
- Parking: AttachedConcreteDrivewayGarage Faces RearGarageInside EntranceParking spaces: 3
- Roofing: Shingle
- General: BrickVinyl Siding2Slab
- HOA Amenities: Maintenance GroundsMaintenance StructurePlaygroundPoolMaintenance GroundsMaintenance Structure228.98Monthly
- Originating MLS: Doorify MLS
- County: Durham
- Zoning: PDRTHE PARK @ AUBURN TWHMS/B LK:22/UT#78 MODEL-ACADIA PL:000157-0001350728-57-4641
- Water: Public
- Sewer: Public Sewer
- Source: Doorify MLS
- Ownership: Townhouse
This listing courtesy of Tina Caul , EXP Realty LLC
Monthly Payment
- Principal & Interest $
- Property Taxes $
- Home Insurance $
- VA Funding Fee $

Location
Similar Listings Nearby
 New - 2 days ago