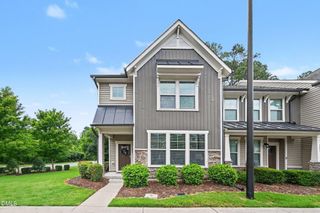
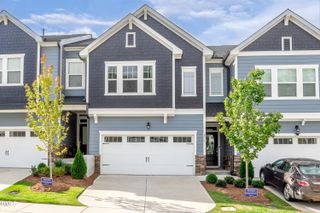
1059 Zelkova Lane, Chapel Hill, NC 27517
- 4 beds |
- 4 baths |
- 2,119 sqft
 Town Home
  Built in 2026
  1,742sqft lot
 2 car garage
  $219/sqft
  Listed 22 days ago
Property Description
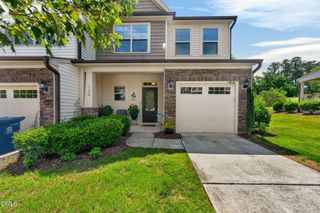
Home is under construction, available in September 2026. Photos are of the Holden Model. The Holden floor plan offers an exceptional blend of style, comfort, and convenience with 4 spacious bedrooms and 3.5 beautifully appointed baths. Designed with modern living in mind, this open-concept layout features expansive living and dining spaces that flow seamlessly into a large spacious kitchen -- perfect for entertaining or everyday living. The kitchen is thoughtfully designed with a gas range, elegant dark wood-stained cabinetry, and sleek quartz countertops that provide both sophistication and durability. Natural gathering spaces throughout the home create a warm and inviting atmosphere ideal for families, professionals, or anyone seeking flexible living space. Perfectly situated just off Interstate 40 at Exit 273A, this prime location offers easy access to everything the Triangle has to offer. The home is located only 4 miles from the University of North Carolina at Chapel Hill campus, with a convenient short walk to public transportation for easy travel to campus and surrounding areas. Residents will also enjoy being close to a wide variety of restaurants, shopping, entertainment, and everyday conveniences, making this an outstanding opportunity in one of the area's most desirable locations.
- Listing Status:
- Active
- Date Added:
- July 5, 2026
- Data Last Updated:
- July 27, 2026 at 7:42AM
- Listing Office:
- Tri Pointe Homes Inc : 919-736-6488
- Listing Agent:
- Chris Carroll : 919-308-9316
- MLS ID:
- 10178157

- Style: Transitional
- Other Structures: Deck
- Parking: DrivewayGarage Faces RearGarageGarage Door OpenerParking spaces: 4
- Roofing: Architectural Shingle
- Windows: Double Pane WindowsLow-Emissivity Windows
- General: Blown-In InsulationFrameHardiPlank TypeLow VOC InsulationLow VOC Paint/Sealant/VarnishThree Or MoreSlab
- HOA Amenities: Maintenance GroundsTrashRoad Maintenance160.0Monthly
- Originating MLS: Doorify MLS
- County: Durham
- Zoning: RC(D)Lot 47 Twinleaf Townes239934
- Water: Public
- Sewer: Public Sewer
- Source: Doorify MLS
- Ownership: Townhouse
This listing courtesy of Chris Carroll , Tri Pointe Homes Inc
Monthly Payment
- Principal & Interest $
- Property Taxes $
- Home Insurance $
- VA Funding Fee $

Location
Similar Listings Nearby