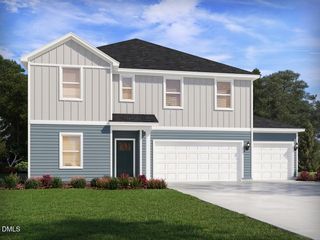
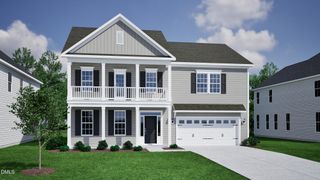
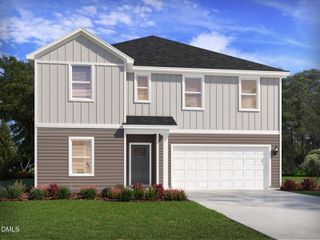
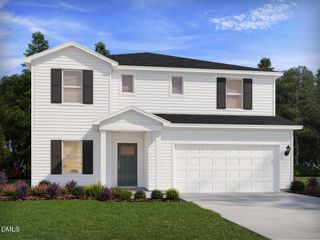
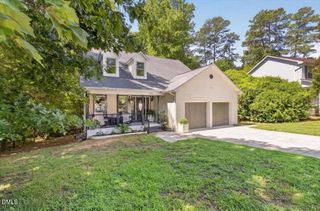
1021 Talbot Place, Durham, NC 27703
- 5 beds |
- 4 baths |
- 3,277 sqft
 Single-Family Home
  Built in 2019
  6,970sqft lot
 2 car garage
  $174/sqft
  Listed 20 days ago
Property Description
Escape to this stunning, energy-efficient 5-bedroom, 4-bathroom 3277 sqft Ellis Crossing home, perfectly designed for luxury and comfort. The absolute star of this property is the massive, premium fenced backyard that backs directly up to private woods, complete with a beautiful custom paver patio and a seamless add-on sunroom--creating the ultimate year-round setting for relaxing, gathering, and entertaining in total privacy. Inside, enjoy a bright, wide-open main level featuring a rare layout with a 1st-floor bedroom and full bath. Upstairs boasts a massive loft, a luxurious owner's suite with a sprawling walk-in closet, and secondary bedrooms with excellent privacy (including Bedroom 2 with its own dedicated full bath!). Built with top-tier energy-efficient features, this home ensures a quieter, healthier lifestyle while saving you thousands on utility bills. Perfectly situated with lightning-fast access to NC-147 and the highly anticipated new retail development right at the front of the neighborhood. This is turnkey Triangle living at its absolute finest! UNMATCHED AMENITIES (No other community has this!): The Triangle's Only Indoor Saltwater Pool + a resort-style outdoor pool Low HOA Fees for massive value State-of-the-art gym & billiards room Tennis, basketball, and pickleball courts + soccer field On-site dog park and playground. Owner will provide Home warranty.
- Listing Status:
- Pending
- Data Last Updated:
- August 6, 2026 at 7:17AM
- Listing Office:
- Sunshine Properties LLC : 919-946-5964
- Listing Agent:
- Iris Lee : 984-208-6808
- MLS ID:
- 10181053
- General: Breakfast BarBedroom on Main LevelTray Ceiling(s)Ceiling Fan(s)ChandelierCrown MoldingDouble VanityKitchen IslandOpen FloorplanPantryStone CountersRecessed LightingWalk-In Closet(s)
- Appliances: DishwasherFree-Standing Gas RangeFree-Standing RangeFree-Standing RefrigeratorGas RangeIce MakerMicrowaveRangeRefrigeratorStainless Steel Appliance(s)
- Laundry: Washer HookupElectric Dryer HookupInsideLaundry Room
- Flooring: CarpetTileWood
- A/C: Central Air
- Heating: Gas
- General: Private YardRain Gutters
- Style: Craftsman
- Other Structures: PorchFront PorchRear PorchScreenedPatioCovered
- Pool: AssociationCommunity
- Parking: AttachedDrivewayGarage
- Roofing: Shingle
- Windows: BlindsDouble Pane Windows
- General: Vinyl Siding2Slab
- Road/Access: Asphalt
- HOA Amenities: Basketball CourtCabanaClubhouseSport CourtDog ParkFitness CenterIndoor PoolPlaygroundParkPoolRecreation FacilitiesRacquetballRecreation RoomTennis Court(s)Quarterly
- Originating MLS: AMLSNC_TRIANGLE
- County: Durham
- Zoning: Ellis Crossing/Ph:02C/Lt# 204 Pl:000198-000166222767
- View: Neighborhood
- Fencing: Back YardFencedGate
- Utilities: Electricity ConnectedNatural Gas ConnectedWater Connected
- Water: Public
- Sewer: Public Sewer
- Source: AMLSNC_TRIANGLE
This listing courtesy of Iris Lee , Sunshine Properties LLC
Monthly Payment
- Principal & Interest $
- Property Taxes $
- Home Insurance $
- VA Funding Fee $

 New - 2 days ago