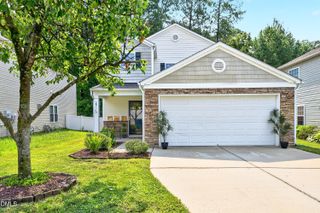
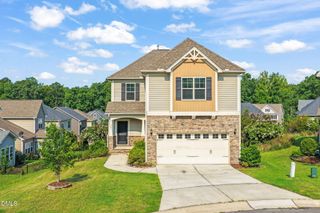
103 Thorngate Road, Durham, NC 27703
- 3 beds |
- 3 baths |
- 2,470 sqft
 Single-Family Home
  Built in 2011
  6,970sqft lot
 2 car garage
  $176/sqft
  Listed 29 days ago
Property Description
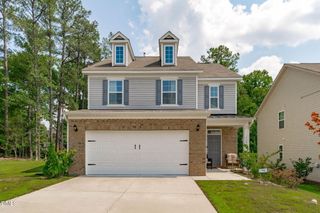
Welcome to this beautifully maintained home in the desirable Ashton Hall community! Offering 3 bedrooms, 2.5 bathrooms, and a spacious bonus room, this move-in ready home features a functional floor plan designed for both everyday living and entertaining. The open-concept kitchen flows seamlessly into the breakfast area and family room, while the formal living and dining rooms provide additional flexible space for hosting or a home office. Upstairs, the generous primary suite includes a large walk-in closet and an en-suite bath with a soaking tub and separate shower. Two additional bedrooms, a versatile bonus room, and an upstairs laundry room complete the second level. Enjoy peaceful mornings on the covered front porch or relax on the back patio. Entire interior of the home has been painted with fresh new carpet throughout add to the home's appeal, while the low-maintenance brick and fiber cement exterior offers lasting durability. Residents of Ashton Hall enjoy community amenities including a pool, tennis courts, playground, and low HOA dues. Conveniently located just minutes from RTP, RDU Airport, Brier Creek, Duke University, Downtown Durham, and Umstead State Park, this home offers the perfect combination of comfort, convenience, and location.
- Listing Status:
- Active
- Date Added:
- July 9, 2026
- Data Last Updated:
- August 6, 2026 at 7:39AM
- Listing Office:
- The Company Realty Group : 919-730-6641
- Listing Agent:
- Donna Bass : 919-730-6641
- MLS ID:
- 10179036

- General: None
- Style: Transitional
- Other Structures: Front PorchPatio
- Parking: ConcreteDrivewayGarage Faces FrontGarageGarage Door OpenerParking spaces: 4
- Roofing: Shingle
- General: BrickFiber Cement2Slab
- Road/Access: Asphalt
- HOA Amenities: PlaygroundPoolTennis Court(s)Maintenance Grounds75.0Monthly
- Golf: PlaygroundPoolTennis Court(s)
- Originating MLS: Doorify MLS
- County: Durham
- Zoning: PDRAshton Hall/Ph:05-06/Lt#3 32 Pl:000187-000045212967
- Utilities: Electricity ConnectedNatural Gas AvailableSewer ConnectedWater Connected
- Water: Public
- Sewer: Public Sewer
- Source: Doorify MLS
This listing courtesy of Donna Bass , The Company Realty Group
Monthly Payment
- Principal & Interest $
- Property Taxes $
- Home Insurance $
- VA Funding Fee $

Location
Similar Listings Nearby