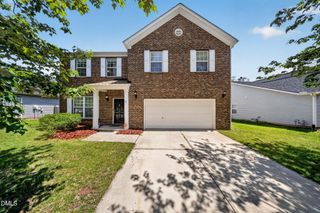
2811 Skybrook Lane, Durham, NC 27703
- 3 beds |
- 3 baths |
- 2,244 sqft
 Single-Family Home
  Built in 2005
  5,663sqft lot
 2 car garage
  $191/sqft
  Listed 6 days ago
Property Description
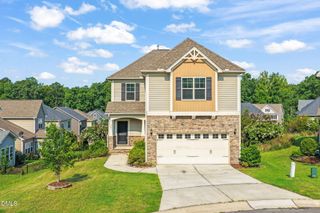
Absolutely Perfect- The best location in Bradbury with a Private Retreat inside the recently fenced back yard! Oh so dreamy... overlooking hardwood trees beyond the fence. Professionally landscaped with flowering trees and shrubs, garden beds and a weeping willow tree! You will love the large back patio with grilling area and outdoor lighting! Add a firepit and hammock and you'll stay forever! And now presenting the gorgeous interior-Nothing but the best for you! Let's start with main level living featuring the primary bedroom site and spa inspired bathroom on the first floor! Recent LVP Flooring throughout the first floor- including the recent updated kitchen w/tile backsplash, granite countertops and exposed shelves. White, soft close cabinets and drawers with pull out shelves and dovetailed, insert drawers. Stainless appliances, new sink and coffee bar with even more cabinets! Living room- Family room combination filled with sunny natural light and accented by gas fireplace with mantel and slate floor. Now up to the second floor...2 large bedrooms each have walk in closets, ceiling fans and share a large bathroom with statement lighting with woven shades, new mirror and waterfall faucet. Bonus room is family friendly with endless possibilities where you can make your dreams come true. 2 large game/storage closets and the perfect loft will complete your vision.
- Listing Status:
- Active
- Data Last Updated:
- August 6, 2026 at 4:19AM
- Listing Office:
- Northside Realty Inc. : 919-784-0101
- Listing Agent:
- Traci Tharrington : 919-621-6621
- MLS ID:
- 10183211
- General: FencePrivate YardRain GuttersGarden
- Style: Transitional
- Other Structures: TerraceFront PorchPatioCovered
- Parking: ConcreteDrivewayEnclosedGarageGarage Door OpenerPavedParking PadPrivate
- Roofing: Shingle
- Windows: BlindsWindow Treatments
- General: Shake SidingStone VeneerVinyl Siding2Slab
- Road/Access: City Street
- HOA Amenities: ManagementAnnually
- Originating MLS: AMLSNC_TRIANGLE
- County: Durham
- Zoning: Bradbury Trace/Lt#009 Pl:000161-000234198980
- View: Trees/WoodsView
- Fencing: Back YardFencedFullGateWood
- Utilities: Cable AvailableElectricity AvailableElectricity ConnectedNatural Gas AvailableNatural Gas ConnectedSewer AvailableSewer Connected
- Water: Public
- Sewer: Public Sewer
- Source: AMLSNC_TRIANGLE
This listing courtesy of Traci Tharrington , Northside Realty Inc.
Monthly Payment
- Principal & Interest $
- Property Taxes $
- Home Insurance $
- VA Funding Fee $